
 英语
英语 俄语
俄语 德语
德语 西班牙语
西班牙语 法语
法语

News
Home / News / Industry news / From Steel Panel to Finished Tool Shed: What B2B Buyers Should Know About Manufacturing

A metal tool shed is often judged by its finished appearance: the roof profile, door style, window layout and color. For importers, distributors and project buyers, however, the more important questions begin behind the finished product.
How are the panels formed? Can the factory maintain consistent specifications across repeat orders? Are customized sizes, RAL colors, logos and packaging available? What information should be confirmed before mass production?
This article looks at the metal tool shed from a manufacturing and procurement perspective, helping buyers evaluate both the product and the factory behind it.
1. A Tool Shed Is a System, Not Just a Set of Panels
A complete metal tool shed combines several elements:
These elements must work together. A visually attractive panel color cannot compensate for unclear door access, missing parts or unsuitable packaging. For this reason, professional buyers should review the complete specification rather than selecting a model from appearance alone.
2. Begin with the Intended Storage Application
The product type should match what the end customer plans to store. Common applications include:
A compact pent-roof shed can suit tools, bicycles or bins, while an apex-roof structure may be preferred for general garden storage or larger floor areas. Car garages, log stores and cottage-style sheds serve different functions and should not be evaluated by the same layout criteria.
Before selecting a model, buyers should define:
3. Product Range and Configurable Structures
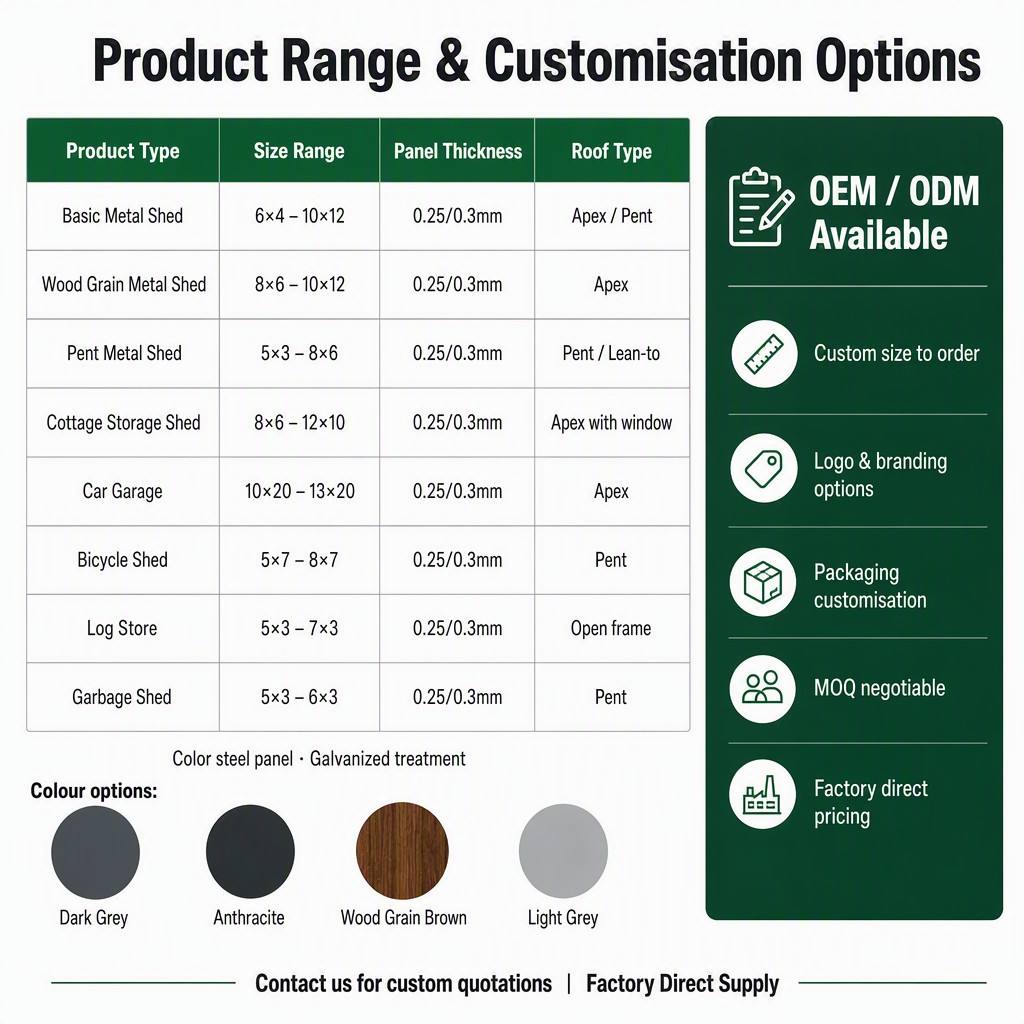
Our factory supplies several types of metal garden buildings for different storage applications.
| Product Type | Size Range | Panel Thickness Options | Roof Type |
|---|---|---|---|
| Basic Metal Shed | 6 × 4 ft to 10 × 12 ft | 0.25 / 0.30 mm | Apex or pent |
| Wood-Grain Metal Shed | 8 × 6 ft to 10 × 12 ft | 0.25 / 0.30 mm | Apex |
| Pent Metal Shed | 5 × 3 ft to 8 × 6 ft | 0.25 / 0.30 mm | Pent or lean-to |
| Cottage Storage Shed | 8 × 6 ft to 12 × 10 ft | 0.25 / 0.30 mm | Apex with window |
| Car Garage | 10 × 20 ft to 13 × 20 ft | 0.25 / 0.30 mm | Apex |
| Bicycle Shed | 5 × 7 ft to 8 × 7 ft | 0.25 / 0.30 mm | Pent |
| Log Store | 5 × 3 ft to 7 × 3 ft | 0.25 / 0.30 mm | Open frame |
| Garbage Shed | 5 × 3 ft to 6 × 3 ft | 0.25 / 0.30 mm | Pent |
The applicable panel thickness, dimensions and configuration should be confirmed for the selected model. Customized specifications should be reviewed before quotation and sampling.
4. Why Corrugated Color-Steel Panels Are Used
Our metal tool sheds use corrugated color-steel panels, with galvanized treatment specified for relevant products.
The corrugated profile gives the panel a formed structure and creates the familiar appearance of a metal garden building. From a purchasing perspective, buyers should confirm more than the general material name.
Important questions include:
Terms such as “heavy duty,” “weatherproof” or “maintenance free” should not be used as substitutes for documented product information. Any performance claim should be supported by an applicable test, specification or other verifiable evidence.
5. Door Access Should Be Confirmed Early
Tool sheds are frequently used for bulky items, so door access can be more important than the nominal floor size.
Depending on the model, hinged or sliding doors may be available. Before confirming an order, buyers should check:
A larger shed does not automatically guarantee that a particular lawn mower, bicycle or machine can pass through its door. Buyers with specific access requirements should provide the equipment dimensions and request the corresponding door-opening data.
6. Roof, Window and Ventilation Decisions
Roof options
The available range includes apex, pent, lean-to and open-frame structures. Roof selection influences product appearance, positioning and installation planning. Drainage direction and local site conditions should also be considered.
Windows
A window can provide natural light and may be included in cottage-style or customized configurations. Its position should be coordinated with the planned shelving layout and privacy requirements.
Ventilation
Ventilation openings support air movement in relevant models. However, ventilation alone should not be presented as proof that a shed prevents condensation, moisture or mold. Such claims require appropriate product design evidence or testing.
7. Inside Our Manufacturing Process
Taizhou Sunshine Garden Products Co., Ltd. has focused on metal garden buildings since 2013. Our production information covers the process from incoming materials to packing and loading.
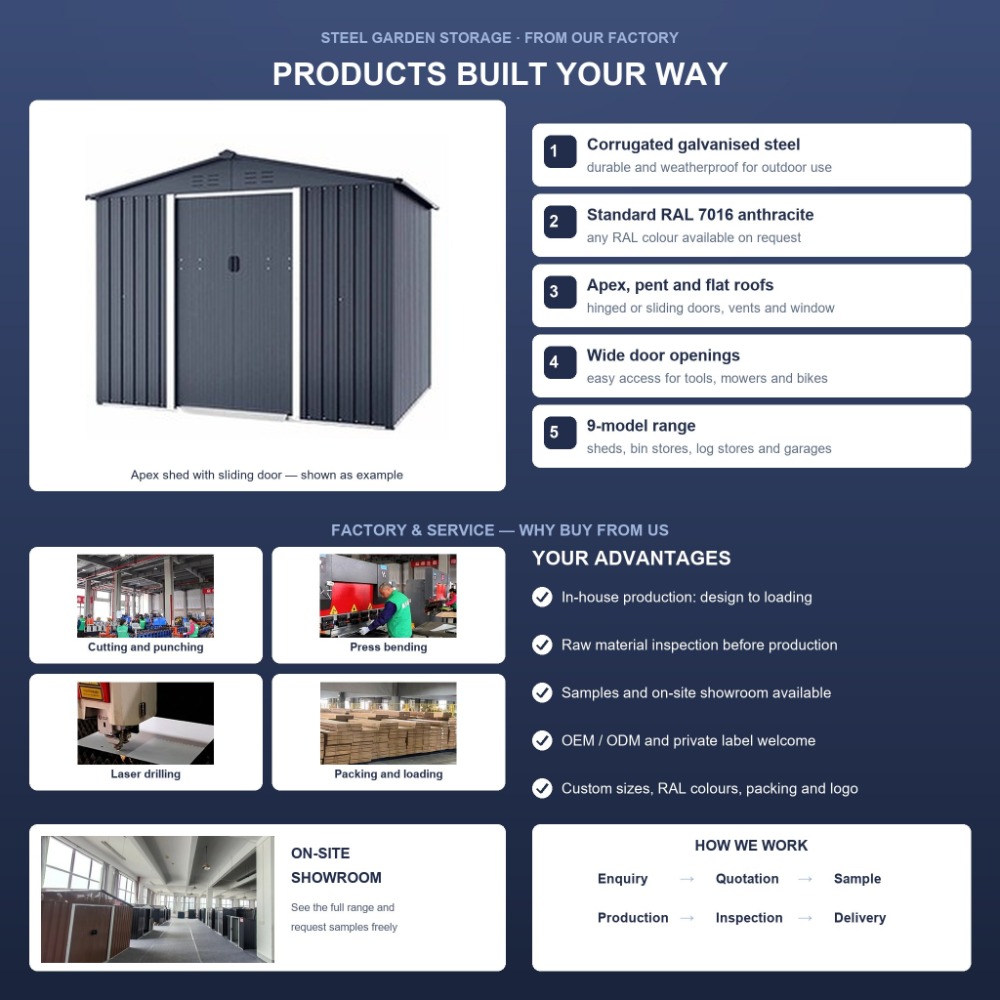
The manufacturing workflow includes:
Keeping these stages coordinated is especially important for customized orders. A change in shed dimensions may affect panels, frames, doors, roof parts, hardware and packaging at the same time. It should therefore be treated as a complete specification change rather than a simple adjustment to one measurement.
Our on-site showroom and sample support allow buyers to review product types and discuss requirements before mass production.
8. OEM, ODM and Private-Label Cooperation
For distributors and brand owners, the shed itself is only one part of the final commercial offer. Branding, packaging and range consistency also matter.
Available cooperation options include:
Standard RAL 7016 anthracite is available for relevant products, and other RAL colors can be discussed according to order requirements. Common visual options also include dark grey, anthracite, wood-grain brown and light grey for applicable product ranges.
The current order quantities are:
Before requesting a quotation, buyers should define the target model, size, panel option, roof, door system, window and ventilation arrangement, RAL color, logo, packaging requirements and order quantity.
9. Production Lead Time and Order Planning
The stated production time is generally 25–35 days. The final schedule should be reconfirmed for each order because it may be affected by:
Professional buyers should build time into the project for specification confirmation, sample review and artwork approval instead of calculating the schedule from production days alone.
10. Factory Documentation and Buyer Verification
The factory information lists the following certifications and audit credentials:
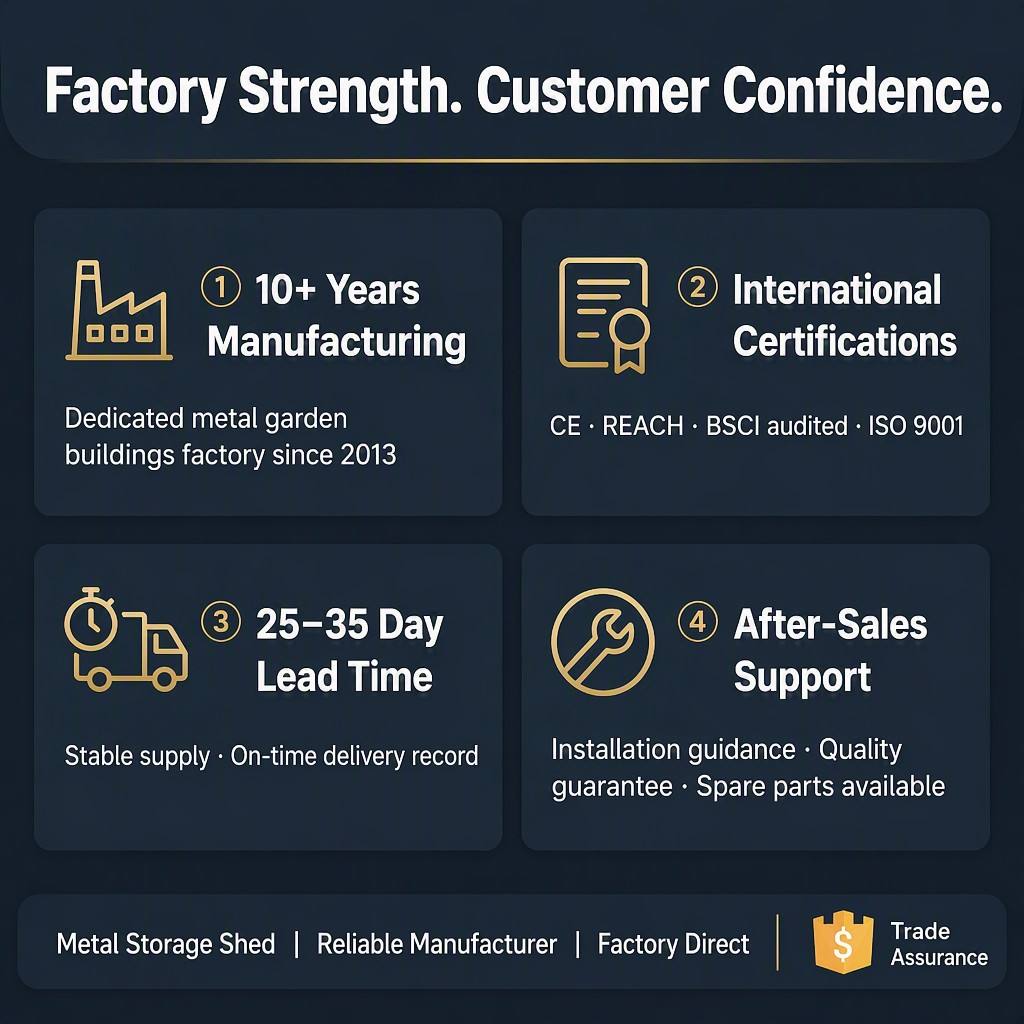
Certification names should not be treated as universal approval for every model or destination market. Before using any document for compliance, buyers should request the relevant files and verify:
This verification step is particularly important for private-label projects and market-specific product programs.
11. Packaging and After-Sales Support
A metal tool shed contains numerous panels, profiles, fasteners and accessories. Clear packing and parts identification help reduce installation problems after delivery.
Our available support includes:
Before mass production, buyers should confirm:
Exact packing dimensions and weights depend on the selected model and should be confirmed in the order specification.
Conclusion
Sourcing a reliable metal tool shed requires more than choosing a color and size from a catalog. Buyers should evaluate the product structure, panel specification, door access, roof design, optional window and ventilation layout, manufacturing process, customization controls, packaging and after-sales support as one connected system.
Working directly with a specialized factory can help coordinate these requirements from enquiry and quotation through sampling, production, inspection and delivery. At Taizhou Sunshine Garden Products Co., Ltd., we support standard and customized metal garden-building projects, including RAL colors, private labels and packaging customization.
To prepare an accurate proposal, send us your required product type, dimensions, panel option, roof style, door arrangement, RAL color, order quantity, logo requirements, packaging expectations and destination market. We will confirm the applicable specification, MOQ and production schedule based on the project.

.jpg?imageView2/2/w/800/h/800/format/webp/q/75)
.jpg?imageView2/2/w/800/h/800/format/webp/q/75)
.jpg?imageView2/2/w/800/h/800/format/webp/q/75)
.jpg?imageView2/2/w/800/h/800/format/webp/q/75)
.jpg?imageView2/2/w/800/h/800/format/webp/q/75)
-1.jpg?imageView2/2/w/800/h/800/format/webp/q/75)
.jpg?imageView2/2/w/800/h/800/format/webp/q/75)
-1.jpg?imageView2/2/w/800/h/800/format/webp/q/75)
.jpg?imageView2/2/w/800/h/800/format/webp/q/75)
-1.jpg?imageView2/2/w/800/h/800/format/webp/q/75)
-1.jpg?imageView2/2/w/800/h/800/format/webp/q/75)