

Someone standing in their courtyard with a tape measure, trying to figure out if a greenhouse will actually fit without swallowing the whole yard, is usually asking the wrong question. The real question isn't how much floor space a Walk in Small Greenhouse takes up — it's how much of that space actually gets put to work.A well-planned structure makes practical use of vertical space, organized plant arrangements, clear pathways, and a layout that uses limited ground area efficiently instead of leaving valuable space above waist height unused. This is especially useful for small courtyards, compact gardens, and growing areas where available space needs to be used thoughtfully.
A small greenhouse does not have to limit the scope of a growing plan. Plants can be arranged across different levels, while walls and upper spaces provide room for crops that do not need to grow directly from the ground. Shelves, hanging containers, narrow planting beds, and movable growing units all add usable space without adding a single extra square foot of footprint.
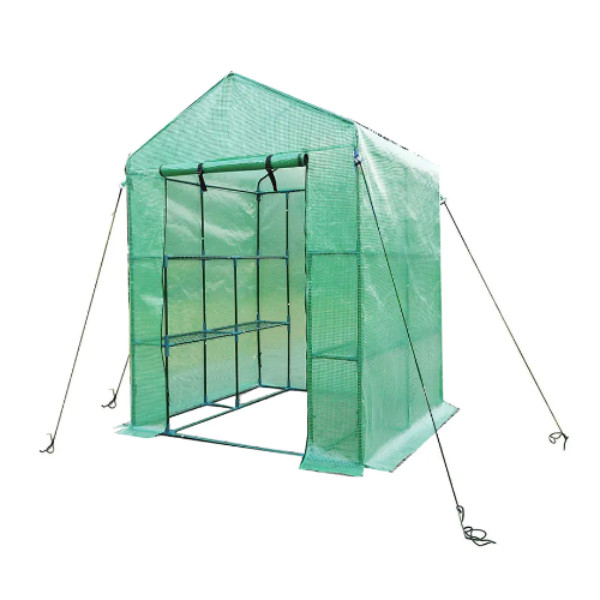
The structure itself shapes how efficiently that interior actually gets used too. Door placement, roof shape, frame arrangement, and how wide the walking areas are can all influence where plants end up going. A thoughtful layout makes a compact greenhouse feel organized instead of cramped, without making it a hassle to actually work inside once the plants start growing in.
Space planning lets a Walk in Small Greenhouse use its available area for both plants and human movement without leaving awkward gaps nobody can use for anything. A poorly arranged greenhouse can technically have enough floor space on paper and still feel crowded in practice, because plants, containers, tools, and pathways all end up competing for the exact same square footage.
The trick is thinking past the floor entirely.
Plants naturally occupy different heights depending on how they grow. Low crops like lettuce or herbs stay close to the ground, while taller plants like tomatoes can climb vertical supports instead of sprawling outward. Shelves hold smaller containers above planting beds, effectively creating separate growing layers within the same footprint that would otherwise support just one layer of plants.
Access needs to stay practical throughout all of this. A greenhouse packed wall-to-wall with plants might look impressively productive in a photo, but if the gardener can't actually reach the back row without knocking something over, daily care turns into a chore nobody wants to do. Watering, pruning, harvesting, checking for pests — all of it needs enough room to actually move through comfortably.
A useful layout ends up balancing three things at once: growing space, storage space, and room to move. When someone plans these together instead of separately, a compact greenhouse supports a lot more plants without turning into something genuinely difficult to manage day to day.
Vertical growing increases usable space inside a Walk in Small Greenhouse by letting plants and containers occupy the air above the ground instead of competing for the same patch of dirt. This matters especially when a courtyard or garden simply doesn't have room to expand outward any further.
Shelving is probably the simplest way to claim that vertical space. Smaller plants, seed trays, herbs, and containers sit on shelves while larger plants stay below on the actual floor. This creates several distinct growing zones without needing an inch more ground area than what's already there.
Hanging containers offer another option worth using. Plants that naturally trail downward, or stay relatively compact overall, can hang above the main growing area — strawberries, trailing herbs, even some flowering plants work well here. That turns otherwise unused overhead space into a genuine extra layer of the garden.
Vertical supports help climbing plants grow upward instead of sprawling across the floor and eating up walking room. Cucumbers or beans trained up a trellis leave the lower area a lot more open, letting that same ground zone support a different type of plant entirely at the same time.
The whole arrangement still needs to leave room for actual care, though. Shelves and hanging plants shouldn't block the entrance, cut off access to plants below them, or make routine watering an awkward reach-around every single time.
Vertical space earns its keep when it improves the overall layout, not just when it lets someone cram in a few more pots for the sake of it.
A small courtyard works well with a Walk in Small Greenhouse when the structure gets positioned to make genuinely efficient use of the outdoor area around it. Rather than treating the greenhouse as some standalone building plopped down wherever there happened to be room, homeowners do better thinking of it as one piece of the wider garden layout.
Where the greenhouse sits shapes how easily people actually move around it. Placing it near a wall saves open courtyard space for other uses, while positioning it close to a garden entrance makes daily trips in and out a lot more convenient than trekking across the whole yard.
Sunlight deserves real thought too. Nearby walls, trees, fences, and neighboring buildings all affect how much natural light actually reaches the greenhouse through the day. That location decision needs consideration before installation, not after the structure's already anchored into the ground and nobody wants to move it again.
The surrounding courtyard can also handle tasks that don't need to happen inside the greenhouse at all. Larger tools, compost bins, or outdoor planting beds can stay outside, letting the greenhouse interior stay focused purely on plants and the working space they actually need.
This approach tends to make a compact garden feel a lot more organized overall. The greenhouse becomes the central growing hub, while the courtyard around it handles everything else that would otherwise eat into valuable interior space.
Plant arrangement helps a Walk in Small Greenhouse use limited space efficiently by grouping plants according to height, growth habit, and how much care each one needs. Instead of just plunking containers down wherever there's an open spot, growers can set up clear zones for different plant types from the start.
Tall plants belong in spots where they won't shade out or crowd shorter plants nearby. Lower-growing plants can take the front sections or open floor areas, where they get more light and stay easier to reach for daily checking.
Grouping plants by similar watering needs makes daily care a lot more straightforward too, since the gardener isn't constantly bouncing between opposite ends of the greenhouse just to water one thirsty plant and one that barely needs it.
The growing cycle matters here as well. Some plants need a lot more room once they mature than they did as seedlings, while others stay fairly compact their whole life. Leaving room for that growth upfront keeps the greenhouse from turning into an overcrowded mess three months down the line.
| Plant Arrangement | Space Planning Idea |
|---|---|
| Tall plants | Place where they won't block smaller plants nearby |
| Low-growing plants | Use lower shelves or open floor areas |
| Climbing plants | Train onto vertical supports |
| Container plants | Group together by shared care needs |
| Hanging plants | Use suitable overhead areas |
| Seedlings | Place on shelves that stay easy to reach |
A well-arranged greenhouse isn't simply one filled with plants. It's a space where plants have room to grow while people can still reach, inspect, and care for them without difficulty.
Well-planned passageways let a Walk in Small Greenhouse use more of its growing space without making everyday maintenance a headache. A narrow or badly positioned path makes the whole interior feel cramped and often forces the gardener to step around plants and containers just to get from one side to the other.
The main passage should connect the important spots — entrance, planting beds, shelves, watering points — directly. Smaller side paths work fine where they're actually needed, but they shouldn't chop the growing area into so many disconnected little sections that nothing feels like one coherent space.
Where the door is positioned can shape the entire layout, often in ways people don't expect. If the entrance opens straight into a planting bed, that's usable growing space lost right at the doorway. A better setup guides movement toward a central path instead, keeping plants arranged along the sides where they're out of the way but still easy to reach.
Movable containers add real flexibility here too. When a plant needs more room to spread out, the arrangement can shift without tearing apart and rebuilding the whole interior layout from scratch.
The passageway also needs to genuinely support maintenance work. Someone should be able to reach a plant without brushing against leaves or knocking over neighboring containers. Harvesting a tomato shouldn't mean disturbing three other plants in the process.
In a compact greenhouse, a path isn't wasted space at all — it's part of the growing system itself, since it's what actually gives the gardener access to everything that's been carefully arranged around it.
A greenhouse's structure affects how much of its interior actually becomes usable growing space, since the frame, walls, roof, doors, and supports all determine where plants and equipment can realistically go. A structure with clear, open interior areas makes it a lot easier to add shelves, planting beds, and vertical growing setups without fighting the building itself.
A greenhouse with a steel frame is worth considering when structural support and long-term durability matter for a project. The frame sets the basic shape of the whole greenhouse and shapes where growing systems and accessories can actually attach or sit.
Roof design matters here too. A taller interior opens up more opportunities for vertical planting, while the roof's shape affects how easily hanging containers or climbing supports can actually get installed without fighting the ceiling line.
Doors and ventilation openings need real thought as well. Where they sit shapes where plants can go and how people actually move through the space day to day.
The greenhouse structure needs to be considered alongside the interior plan rather than afterward. Choosing the structure on its own and then trying to fit the plant layout around it can create unnecessary restrictions that could have been avoided.
A better approach starts with the growing plan before locking in the final structure. That makes it a lot easier to figure out exactly how much space plants, paths, storage, and routine maintenance actually need before pouring a single footing.
Shelves and containers make a Walk in Small Greenhouse more flexible by letting growers change the arrangement as plant needs shift through the season. Fixed planting beds work fine for some setups, but they can limit how much the interior can adapt later on once plants start behaving differently than expected.
Shelves hold smaller plants while leaving the floor open for larger crops that actually need it. Different shelf heights create separate growing zones and make it a lot easier to group plants by size without them competing for the same light and space.
Containers bring their own advantage simply because they can move. A plant that's not getting enough sun can shift toward a brighter spot, while a plant that's finished producing can get relocated to make room for something new coming in behind it.
This flexibility really pays off in small spaces specifically. Instead of treating the greenhouse layout as something fixed and permanent, growers can adjust it as the current growing cycle actually demands, season after season.
That said, movable containers shouldn't be allowed to drift into the main passage and turn into clutter. Giving them designated spots keeps that flexibility useful instead of letting it become a tripping hazard.
Storage fits into this arrangement too. Small tools, planting materials, and spare containers belong on dedicated shelves rather than eating into floor space that plants could actually be using.
Buyers should think through their available courtyard space, intended plants, access requirements, structure, and future growing plans before settling on a small greenhouse. These factors determine whether the interior can genuinely support the growing arrangement someone actually has in mind.
The available outdoor area needs real measuring and observing throughout the day, not just a quick glance in the morning. Light conditions shift depending on nearby buildings, walls, fences, and trees, and a spot that looks sunny at 10am might sit in shadow by 3pm.
The intended plants should shape the structure choice too. A garden built around climbing plants needs more vertical support built in, while a collection of small potted herbs and seedlings benefits more from generous shelving instead.
Buyers should also think honestly about how the greenhouse will actually get used. A structure for personal, relaxed gardening carries different requirements than one meant for regular, serious production.
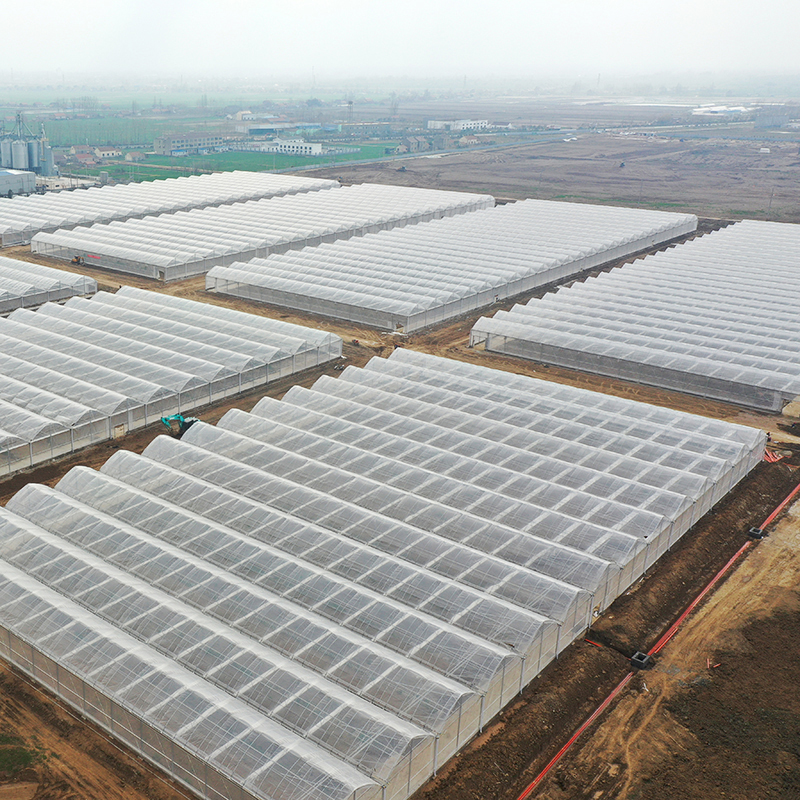
For businesses buying multiple structures at once, Commercial Greenhouse Wholesale options offer a practical way to plan larger growing projects around one consistent structure design. That purchasing decision still needs to account for the actual site, crop arrangement, installation needs, and intended use, rather than just focusing on how many units show up in the order.
Frame material deserves consideration too. A greenhouse with a steel frame can provide the kind of structured, durable interior that suits projects expecting repeated use and genuinely organized growing areas over the years, not just one season.
Commercial Greenhouse Wholesale purchasing supports larger growing projects by giving buyers access to structures that can be planned around one consistent layout across multiple units. This works well for growers who need several greenhouses at once, or who are developing multiple growing areas across a larger property.
A wholesale approach also makes it easier to think about the whole garden as one connected system, rather than a scattered collection of individual structures with no relationship to each other. Paths between greenhouses, shared storage areas, water access points, and planting zones can all get planned together from the start.
The interior layout still needs to stay flexible enough to handle different plant arrangements as needs change. Shelves, containers, vertical supports, and working paths all get incorporated according to whatever the specific growing project actually calls for.
Small courtyards benefit from this same planning logic on a smaller scale too. Even when there's only room for a single Walk in Small Greenhouse, the space around it can still get organized to genuinely support the structure rather than sitting there unused.
The real goal here isn't just cramming more plants into a limited area for the sake of it. Effective space planning builds a working relationship between the structure, the plants, the paths, and the daily tasks someone actually needs to do. When those pieces fit together well, a compact greenhouse becomes a genuinely practical growing environment without demanding a sprawling outdoor footprint to pull off.

 英语
英语 俄语
俄语 德语
德语 西班牙语
西班牙语 法语
法语

.jpg?imageView2/2/w/800/h/800/format/webp/q/75)
.jpg?imageView2/2/w/800/h/800/format/webp/q/75)
.jpg?imageView2/2/w/800/h/800/format/webp/q/75)
.jpg?imageView2/2/w/800/h/800/format/webp/q/75)
.jpg?imageView2/2/w/800/h/800/format/webp/q/75)
-1.jpg?imageView2/2/w/800/h/800/format/webp/q/75)
.jpg?imageView2/2/w/800/h/800/format/webp/q/75)
-1.jpg?imageView2/2/w/800/h/800/format/webp/q/75)
.jpg?imageView2/2/w/800/h/800/format/webp/q/75)
-1.jpg?imageView2/2/w/800/h/800/format/webp/q/75)
-1.jpg?imageView2/2/w/800/h/800/format/webp/q/75)