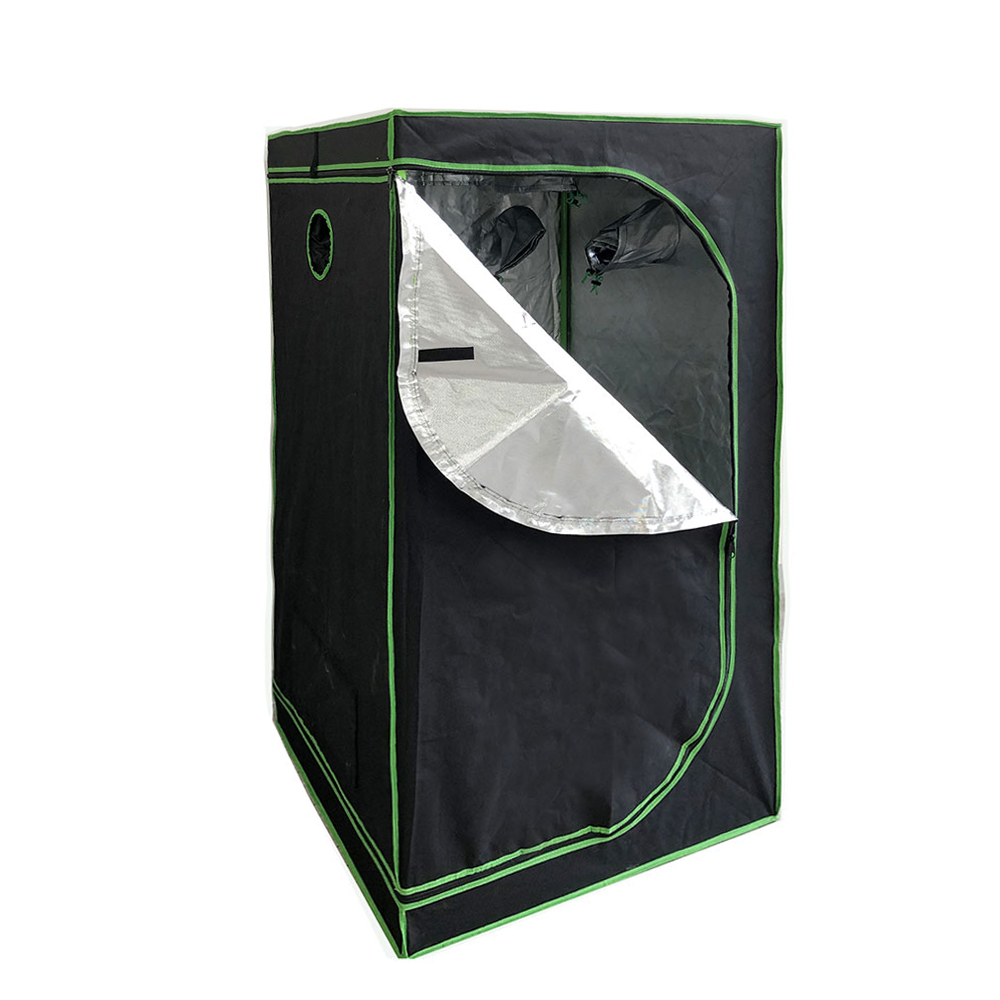
8x8 Grow Tent

Home / Products / Grow Tent & Kit / Grow Tent / 8x8 Grow Tent
  • str_replace('
  • str_replace('
  • str_replace('
  • str_replace('
  • str_replace('
  • str_replace('
  • str_replace('
  • str_replace('
  • str_replace('
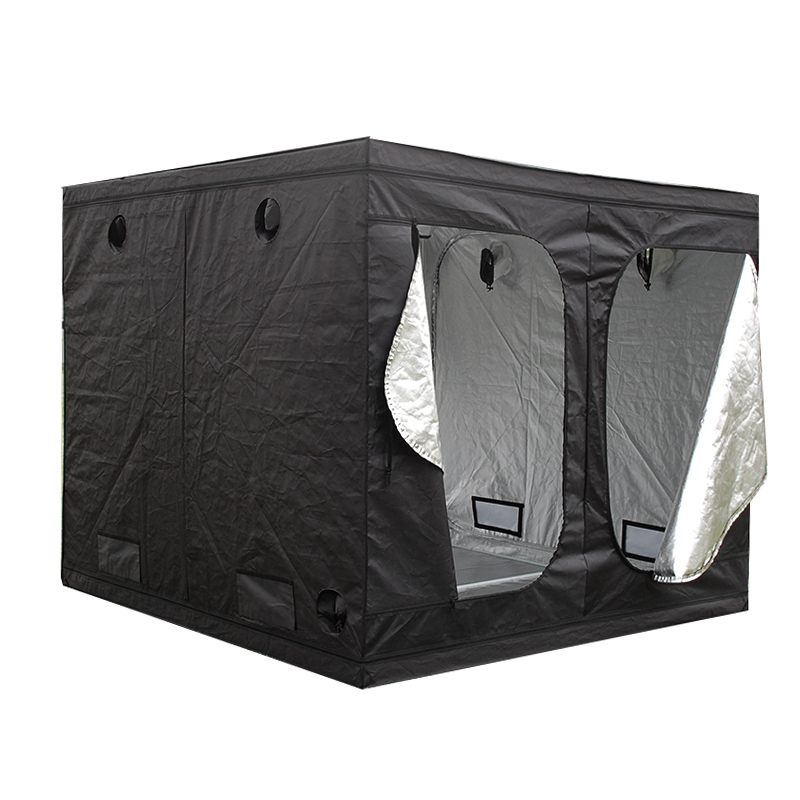
8x8 Grow Tent

8x8 Grow Tent

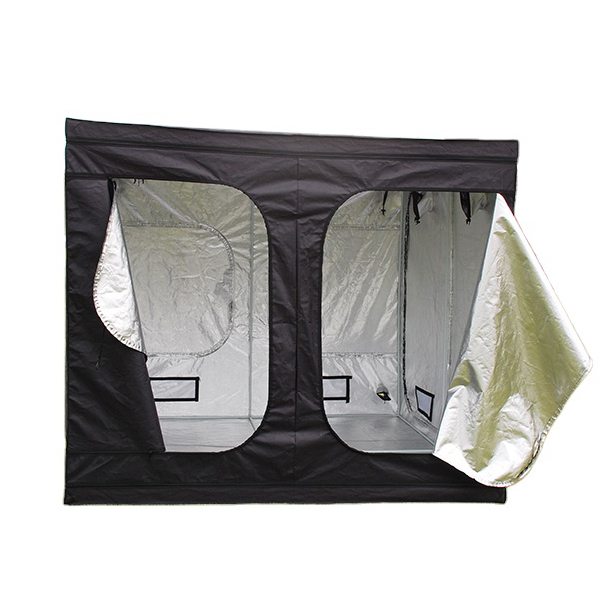

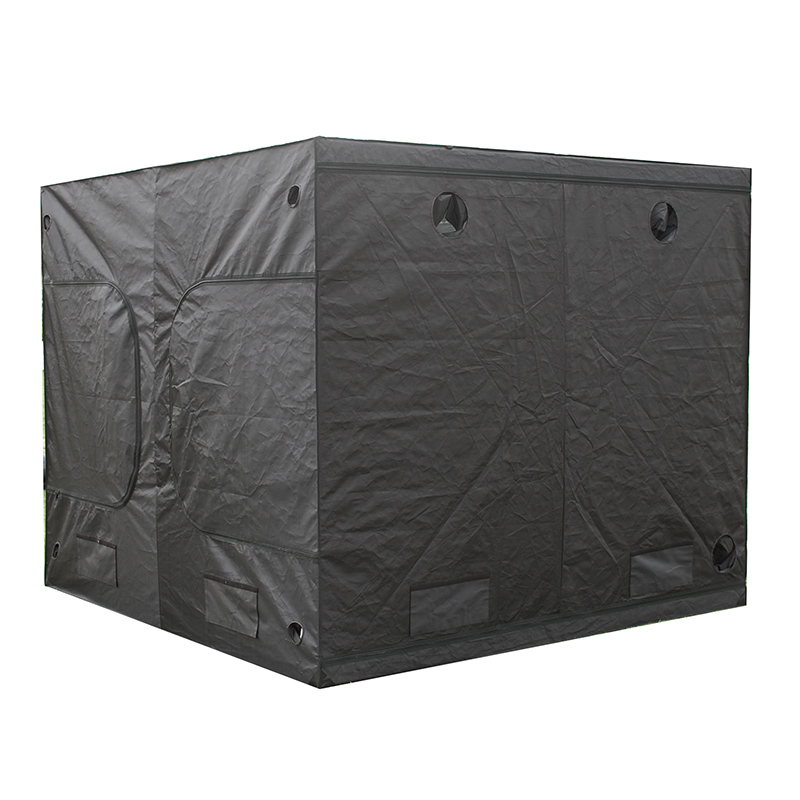
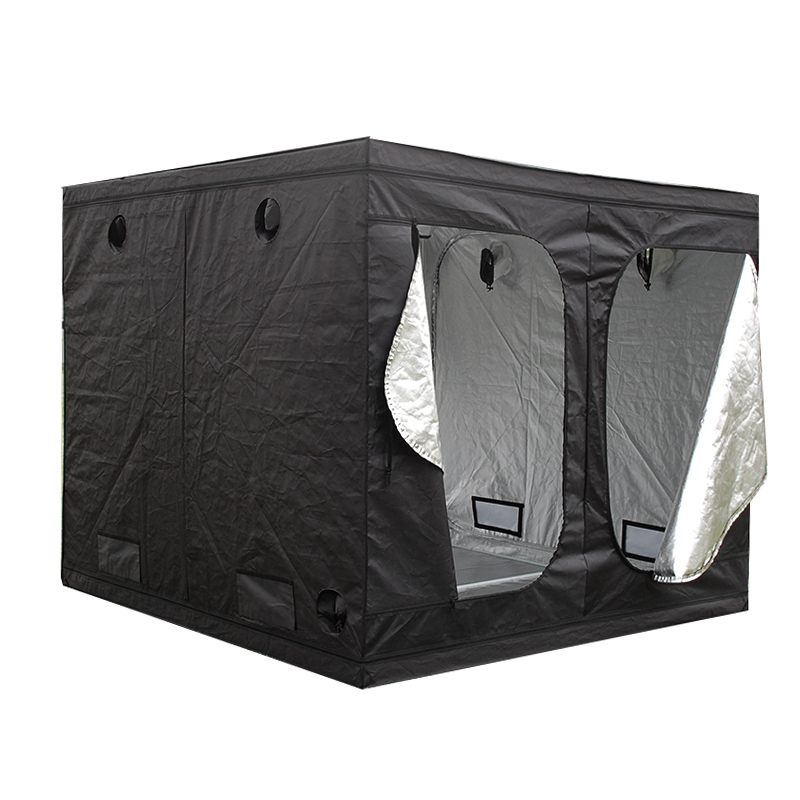
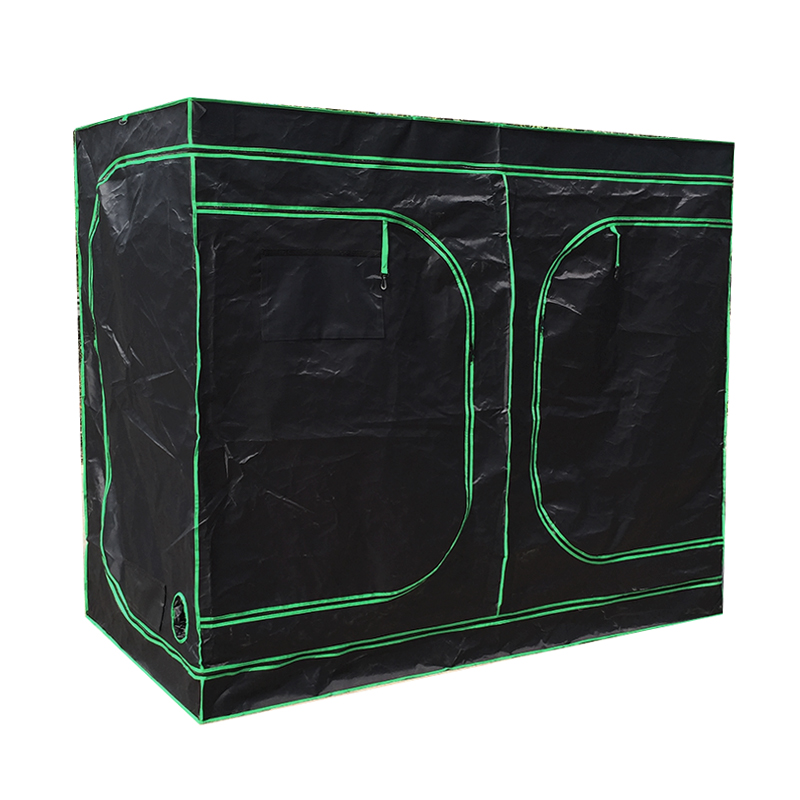
Grow tents are also known as hydroponic tents. They are relatively easy to set up and are very economical in terms of space and the return you get from using them.


Our premium, versatile, built-to-last grow tent is perfect for use by all levels of growers, amateurs and pro's. It allows the growing environment to be controlled and manipulated as needed, suitable for use with all growing systems, hydroponic, aeroponic and soil-based cultivation, compatible with all types of lights.


Material, tube, color, view window, toolkit, and LOGO can be customized.
Contact us

  • Details
  • leave a message
  • Item Name
    Plant Grow Tent
    Brand
    Sunshine Garden (OEM available)
    Fabric Material
    210D/600D/1280D/1680D Reflective Mylar + Oxfrod Cloth
    Frame Material
    Steel Frame, Plastic Connector
    Size (cm)
    240x240x200 (Customizable)
    Size (inch)
    96x96x78 (8x8ft.) (Customizable)
    Cover Color
    Black (Customizable)
    Frame Color
    Green (Customizable)
    Custom
    Available (logo, material, size, color, etc.)

    Features:
    * Non-toxic waterproof oxford nylon fabric material, 210D/600D/1280D/1680D available.
    * 95% reflective sliver water-proof Mylar.
    * 99.9% light protection.
    * Easy, tool-free assembly.
    * Sturdy metal frame structure.
    * Effective air circulation.
    * Multiple vents for fan and filter output.
    * Easy light and temperature control.
    * Compatible with 400W, 600W & 1000W grow lights setup.
    * Heavy duty zippers and zip head.
    * Suitable for both soil based and hydroponics cultivation.
    * Trim & Zipper color available in black, blue, green, red.
    * Even if you are amateurs can produce more benefit through our tents.

    cheap factory directly custom grow tent

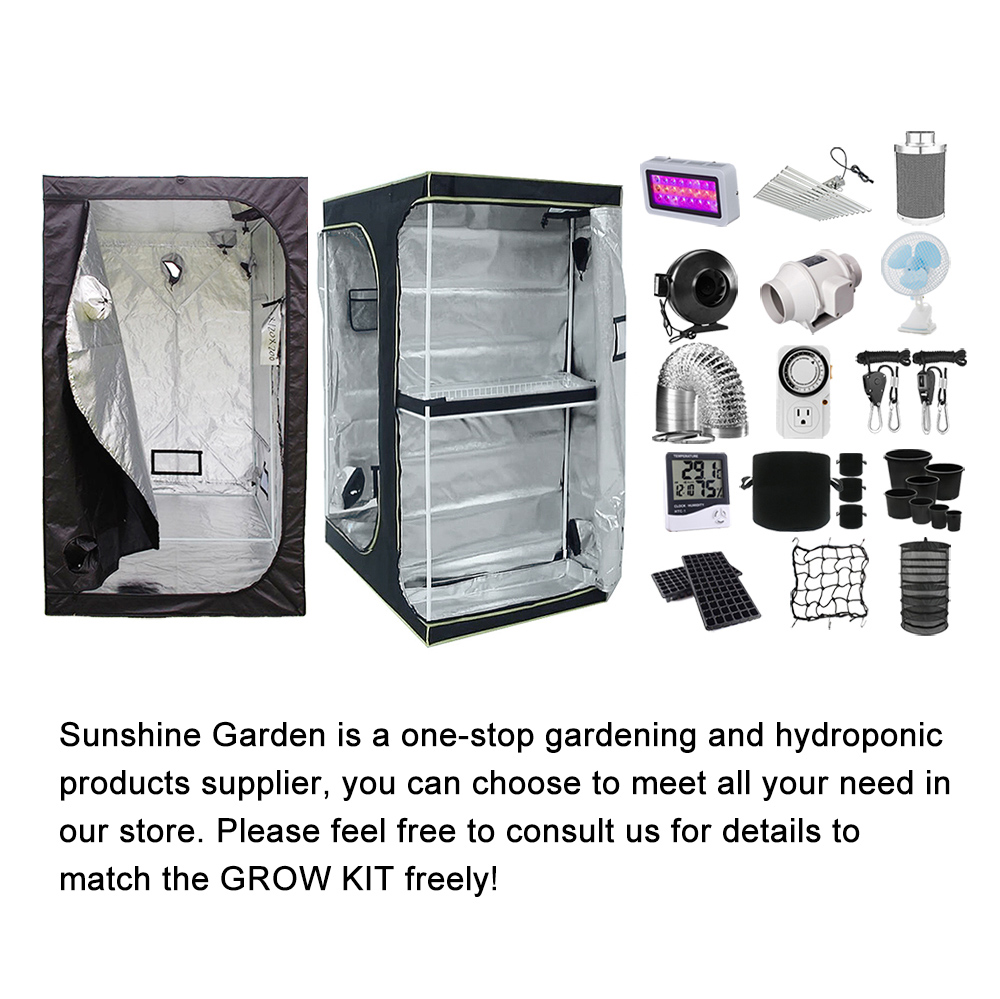

    We provide the most complete models of grow tents in all sizes, and we support customization.The following picture lists some popular sizes recommended to you. Please feel free to contact us for more info.

    Hot Sizes:

    80x80x160 cm

    32x32x60 inch

    100x100x200 cm

    40x40x78 inch

    120x120x200 cm
    48x48x78 inch
    4x4 ft.

    150x150x200 cm
    60x60x78 inch
    5x5 ft.

    240x120x200 cm

    96x48x78 inch
    8x4 ft.

    240x240x200 cm

    96x96x78 inch

    8x8 ft.

  • If you want to know us, please contact us!

    We always adheres to the quality policy of "Innovation is infinity, to keep improving",adhering to the enterprise tenet of "Veracity,Customer regarded supreme".

    • Company.
    • E-mail*.
    • Name*.
    • Phone.
    • Message*.
About Sunshine
Since 2011
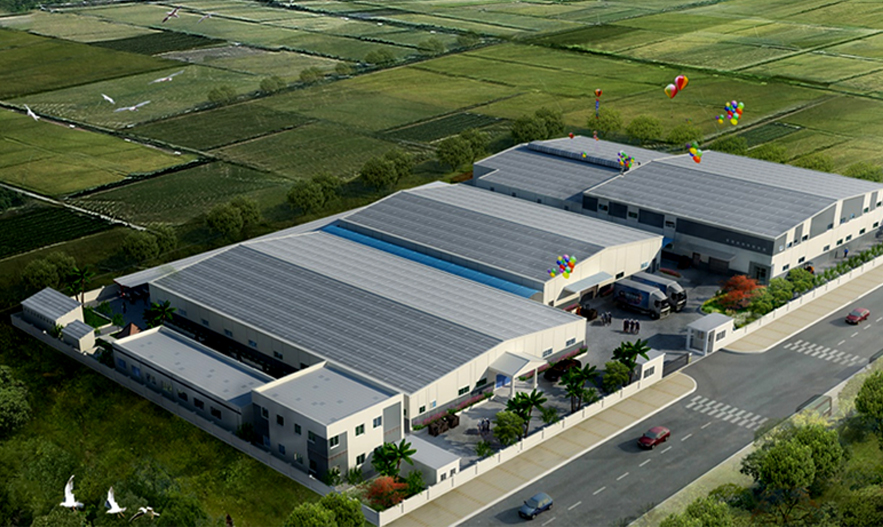
SUNSHINE GARDEN is leading in manufacturing home garden and hydroponic grow equipment in China with 12 years OEM & ODM experience. We are famous 8x8 Grow Tent supplier and manufacturer in China. Our main products can be divided into two series, including Hydroponic Grow Equipmentslike Full completed grow tents and kits, Grow tables and trays, Grow bags, Seeding propagation, another series is Home Garden Products like Mini Greenhouses, Hanging planters, Garden waste bags and so on. Custom made 8x8 Grow Tent to help build your perfect garden and hydroponic grow system.
View More

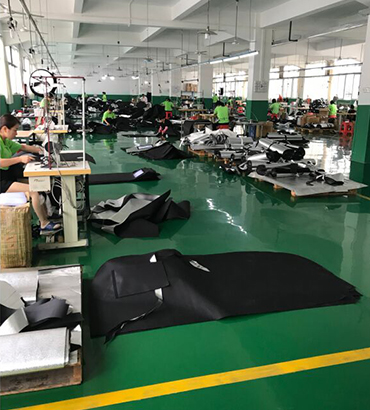
Factory Tour

Offers everything you need to build complete gardening and hydroponic systems.

News
Small Walk in Green House Compared With Garden Greenhouses
Jul 17.2026
Growing plants at home has turned into a genuinely popular way to enjoy fresh vegetables, flowers, and just the general activity of gardening. That said, outdoor conditions can make plant care trickier than people expect — shifts in weather, temperature swings, and changing seasons all affect how plants actually develop. A greenhouse gives plants a protected space where growing conditions stay more controlled. Among the available options, a Small Walk in Green House and a traditional garden greenhouse are two commonly considered choices. Both extend what's possible with gardening, but they offer fairly different experiences day to day. A walk-in greenhouse leans into accessibility and personal growing space, while traditional greenhouse designs usually focus on larger growing areas built for long-term planting. Understanding what separates the two makes it a lot easier to pick something that actually fits available space, daily habits, and overall planting goals. What Is a Small Walk in Green House? A Small Walk in Green House is a compact structure built so people can actually step inside and tend to plants directly. Unlike a simple covered shelter that only shields plants from outside, this one gives users enough room to move around while watering, rearranging, or generally maintaining what's growing inside. Common uses include: Application Purpose Home gardening Growing vegetables, herbs, and flowers Small outdoor spaces Creating a dedicated planting area Plant protection Helping plants handle changing weather Hobby gardening Supporting personal gardening activities Convenience is really the main selling point here. Gardeners can step inside rather than reaching plants awkwardly from outside the structure — which makes daily upkeep noticeably easier, especially when there are multiple plants to manage at once. A walk-in setup also tends to make the whole gardening experience more enjoyable, since tools and plants can share the same organized space. What Are Traditional Garden Greenhouses? Traditional garden greenhouses are the structures many people imagine when they hear the word "greenhouse" — designed around protected growing conditions, with spacious planting areas and suitability for various gardening activities. Traditional designs tend to support: Larger plant collections Extended growing periods More organized planting layouts Structured, long-term gardening plans Many gardeners choose traditional styles because they provide a familiar approach to protected cultivation. The design usually focuses on making effective use of growing space and creating conditions that allow plants to develop with fewer disruptions from outdoor changes. How Do Walk-In and Traditional Greenhouses Actually Differ? The core difference between these two styles really comes down to how the space gets designed and used. A walk-in greenhouse puts personal access and easy management front and center. A traditional greenhouse tends to focus more on planting capacity and longer-term growing arrangements. Feature Small Greenhouse Walk in Traditional Garden Greenhouse Space style Compact and accessible Often built for larger planting areas User access Easy entry for daily care Varies depending on structure Main purpose Home gardening convenience Broader cultivation needs Plant management Suited to personal use Suited to organized growing Which one actually makes more sense depends entirely on how the greenhouse will get used. A gardener who enjoys hands-on daily interaction with their plants will probably appreciate the accessibility a walk-in design offers. Someone planning bigger planting projects tends to lean toward the traditional structure instead. Why Gardeners Gravitate Toward Walk-In Designs A lot of home gardeners pick walk-in greenhouses simply because they make plant care feel less like a chore. Gardening isn't only about growing things successfully — it's also about actually enjoying the process along the way. A walk-in greenhouse brings a handful of practical perks: Easier movement around the plants More convenient organization overall Better access during routine maintenance A comfortable space to spend time in For anyone who tends to plants on a regular basis, being able to just step inside tends to make daily tasks feel a lot more pleasant. Tools, watering supplies, and planting materials can sit nearby too, which keeps everything a bit more organized in one spot. Why Traditional Greenhouses Suit Bigger Planting Needs Traditional greenhouses tend to get chosen when gardeners need more room to work with. They offer space for a wider variety of plants and allow for more structured layouts overall. Common reasons people go this route: Expanding an existing plant collection Setting up separate growing zones Supporting more organized, long-term gardening plans Managing bigger projects overall A traditional greenhouse tends to suit gardeners who treat planting as a fairly serious hobby, rather than a casual weekend activity. The design supports more extensive planning and leaves room for different gardening methods to coexist. How Available Space Shapes the Decision How much outdoor space someone actually has plays a big role in this decision. Not every garden looks the same — some homes work with small yards, balconies, or fairly limited outdoor areas, while others have plenty of room to spare for a bigger setup. A Small Walk in Green House tends to fit nicely into tighter spaces, letting gardeners carve out a dedicated growing area without needing to give up a large chunk of the yard. Traditional greenhouses usually need a bit more upfront planning, since their size and structure directly affect where they can go. Worth asking before deciding: Question Reason How much outdoor space is available? Helps determine a suitable greenhouse size How many plants will be grown? Supports better overall planning How often will the greenhouse be used? Matches the design to daily habits Where will it be placed? Affects convenience and access The right greenhouse should really just fit naturally into whatever space is already available. Which One Is Easier to Maintain? Maintenance is a genuinely important part of gardening — regular watering, organizing tools, checking on plant health, and keeping the growing area tidy all take time. A Small Walk in Green House tends to simplify these tasks, since users can move around inside and reach different areas directly without much fuss. Traditional greenhouses can be maintained just as effectively, but their larger footprint usually calls for more planning ahead of time. Maintenance differences generally come down to: Overall greenhouse size Number of plants being grown How things are organized inside Personal gardening habits and routines A smaller structure often feels more manageable for beginners, since there's simply less to keep track of. A larger greenhouse opens up more possibilities, but it usually asks for more time and planning in return. How These Greenhouses Fit Different Gardening Styles Gardening styles differ quite a bit from person to person. Some people enjoy tending to a handful of favorite plants and spending real time with them. Others prefer building out larger collections and experimenting across different varieties. A Small Walk in Green House tends to suit gardeners who value: Easy access Simple organization Genuine enjoyment of the process Convenient day-to-day plant care Traditional greenhouses tend to appeal more to gardeners who prefer: Larger planting areas More structured layouts Bigger, expanded gardening plans Longer-term cultivation projects Really, the choice ends up tied to lifestyle just as much as it's tied to planting goals. A greenhouse should support the way someone actually likes to garden, not the other way around. What to Think About Before Choosing a Greenhouse Deciding between a Small Walk in Green House and a traditional one comes down to thinking through practical, everyday needs. A few useful questions: What Type of Plants Will Actually Be Grown? Different plants call for different amounts of space and care. How Much Time Will Realistically Be Spent Inside the Greenhouse? Frequent gardeners tend to value easier access more than occasional ones. How Much Outdoor Area Is Actually Available? The greenhouse should fit comfortably without creating space problems elsewhere in the yard. What Level of Gardening Experience Is There? Beginners might prefer something simpler, while more experienced gardeners may want extra room to take on bigger projects. A greenhouse is really a long-term gardening investment. Picking a design that fits well from the start tends to make the whole planting process more enjoyable and easier to manage down the line. Both a Small Walk in Green House and a traditional garden greenhouse provide protected growing space, but they serve genuinely different needs. Walk-in designs lean into accessibility, convenience, and personal use, while traditional greenhouses tend to support larger planting plans and more organized cultivation. Understanding these differences makes it easier for gardeners to settle on a style that actually matches their space, habits, and long-term plant care goals.
Large Resin Shelter Usage Guidelines and Industry Advantages—Quality Assurance from Raw Materials to Finished Products
Jul 16.2026
Why Choose Resin Shelters? Industry Trend Insights   In recent years, resin shelters have gradually replaced traditional wooden and metal structures, becoming the mainstream choice for outdoor storage. The key reason lies in how resin materials address several major drawbacks of conventional materials: wood is prone to rotting and insect damage, requiring regular painting and maintenance; metal, on the other hand, suffers from rusting and fading issues.  In contrast, high-quality resin sheds are made from materials such as polypropylene resin or high-density polyethylene (HDPE), offering resistance to corrosion, rust, and fading. They can withstand prolonged exposure to outdoor conditions like rain, snow, and ultraviolet rays with minimal maintenance required. Users need only occasionally clean the surface with mild soapy water to keep it looking like new—unlike wooden sheds, which require annual sanding, painting, or roof shingle replacement.  From an industrial perspective, the core competitiveness of resin greenhouses lies in the quality of the raw resin materials themselves. Companies such as Huizhou Gudel Synthetic Materials Co., Ltd., which produce unsaturated polyester resins, continuously enhance the heat resistance, oxidation resistance, and toughness of their resin materials through supply chain optimization and technological innovation, thereby providing higher-quality base materials for downstream greenhouse manufacturing.  Resin Shelter Usage Guidelines – Essential Reading for Users   Regardless of the brand of resin shelter you choose, the following guidelines are crucial:  1. Installation Basics: Leveling is Essential   Resin greenhouse installation requires a highly level surface. Assembly must be carried out on a concrete slab, compacted gravel base, or treated wood platform to ensure the ground is perfectly flat. Uneven surfaces can prevent wall panels from fitting properly, cause door misalignment, possibly cause the structure to deform. It is recommended to carefully check the levelness with a spirit level before installation.  2. Assembly Safety: Two People Work More Efficiently   It is recommended that assembly of large resin sheds be carried out by 2 to 3 people, especially when installing roofs and large panels, as teamwork significantly improves efficiency and ensures precise alignment. Wearing protective gloves and safety goggles during assembly is advised to prevent cuts from sharp edges of metal fasteners.  3. Securing and Wind Resistance: Don't Let Strong Winds Blow Away Your Shelter   Resin materials are inherently lightweight (large shelters weigh approximately 195–438 pounds), making them susceptible to being blown away in high-wind areas. Always use the included anchoring system to firmly secure the shelter to the ground. When not in use, lock and close all doors and windows tightly to prevent wind from lifting or damaging them.  4. Daily Usage Precautions   Do not store heat-generating items: Do not place hot grills, heated gardening tools, or similar items inside the shelter, as high temperatures may damage the resin panels.  Do not stack heavy objects against the wall: Avoid placing large, heavy items directly against the wall to prevent panel deformation or cracking.  Do not overload: Some models have a specified weight limit (e.g., 500 pounds); please do not exceed this limit.  Do not store pool chemicals: These chemicals may corrode the resin or release harmful gases; it is recommended to find a separate storage location.  5. Regular Inspection and Cleaning   Clear the roof: After heavy snowfall or storms, promptly remove accumulated snow and debris to prevent excessive weight from putting stress on the structure.  Inspect fasteners: Check screws, hinges, and other connecting components for looseness every six months. Gentle cleaning: Use a soft cloth and mild soapy water to clean; avoid high-pressure washing, as it may allow water to seep into seams or damage the surface.  Factory Advantages: The Journey of Quality Enhancement from Resin Raw Materials to Finished Shelters   1. Raw Material Advantage: Mastering Core Technology   Better heat resistance: suitable for bad climates and adaptable to various regions;  Stronger antioxidant properties: less prone to aging and brittleness during prolonged outdoor use;  Less VOC emissions: more environmentally friendly production process and higher product safety;  Stronger resilience: Enhances the impact resistance and long-term structural stability of shed panels.  This material represents a pioneering breakthrough in key domestic technology, breaking foreign monopolies and providing downstream greenhouse manufacturers with higher-quality, more cost-effective base materials.  2. Supply Chain and Cost Advantages   Leveraging Huizhou's proximity to the Daya Bay petrochemical zone, we can source raw materials for resin production locally, significantly reducing transportation and supply chain costs, allowing us to allocate more resources to technology development and quality control.  3. Differentiated Development: Focusing on Niche Areas for In-Depth Growth   Amid overall pressure in the building materials market, we achieved a net profit increase of approximately 15% in 2023 by phasing out low-end products, increasing the share of mid-to-high-end offerings, and continuously innovating within specialized segments. This enables us to provide the prefabricated housing industry with more stable and higher-quality resin supply.  4. Capacity Expansion Ensures Long-Term Supply   We are currently expanding our Phase III R&D center and preparing to launch a new project in the Huizhou New Materials Industrial Park, with plans to add 85,000 tons of production capacity to meet growing order demands. This means partnering with us ensures long-term, stable raw material supply and continuous technological support.  Conclusion   Large resin sheds are an ideal outdoor storage solution that combines durability, aesthetic appeal, and low maintenance costs—performance attributes rooted in high-quality resin raw materials and scientific manufacturing processes. As a key player at the upstream of the resin industry chain, we are continuously driving innovation and optimizing our supply chain to advance the resin shed industry toward greater durability, environmental friendliness, and cost-efficiency.
How Steel Frames Increase Greenhouse Durability and Life
Jul 10.2026
A storm rolls through, and by morning half your growing operation is bent, cracked, or flattened against the crops it was supposed to protect. That's the moment a lot of growers finally start asking hard questions about what their greenhouse frame is actually made of. A Steel Structure Greenhouse is designed to handle this type of stress more effectively than many alternative framing options, and if a growing investment has ever been affected by a frame that was not suited for the application, this explains how steel can help improve structural reliability. Why Does Frame Material Matter So Much for Greenhouse Longevity? The frame is, quite literally, everything the rest of the structure depends on. Covering material, ventilation systems, irrigation lines — all of it hangs off a skeleton that has to withstand wind loads, snow accumulation, and years of thermal expansion without buckling or fatiguing. A weak frame doesn't necessarily fail all at once, either. More often it degrades gradually, developing small stresses and misalignments that compound over seasons until something finally gives, usually at the worst possible moment during a weather event. Several factors determine how well a frame holds up over time: Load bearing capacity relative to regional wind and snow conditions Resistance to corrosion and material fatigue over repeated seasons Flexibility to absorb stress without permanent deformation Connection point strength where different frame sections join together Steel performs strongly across nearly all of these categories, which is exactly why it's become the go-to choice for growers who need a structure that survives more than a couple of seasons without significant repair. How Does Steel Improve Structural Stability Compared to Other Materials? Steel offers a strong strength-to-weight ratio compared with many alternative framing materials used in greenhouse construction. That means a steel frame can support considerably more load, whether from wind pressure, accumulated snow, or the weight of covering material itself, without requiring bulkier cross sections that would otherwise block light or reduce usable interior space. What Happens During Extreme Weather Events? This is where the material difference really shows up. During high wind events, a rigid steel structure distributes force across connection points more evenly than lighter materials tend to, reducing the risk of localized failure. Snow load presents a similar test, since accumulated weight on a roof surface needs a frame capable of bearing that pressure without sagging or cracking. Growers operating in regions with pronounced seasonal weather, whether that's heavy snowfall or strong seasonal winds, tend to find that a greenhouse with steel frame construction handles these recurring stresses with considerably less wear accumulating over time compared to lighter framing options. Comparing Steel and Aluminum Frame Greenhouses Steel isn't the only serious contender in greenhouse framing, and it's worth being upfront about where aluminum still makes sense. Both materials bring genuine strengths depending on the application. Factor Steel Structure Greenhouse Aluminum Frame Greenhouse Load Bearing Capacity Strong, suited to larger commercial spans Moderate, better for smaller structures Weight Heavier, requiring sturdier foundation work Lighter, easier to handle and install Corrosion Resistance Good with proper coating or galvanizing Naturally resistant without added treatment Cost Over Lifespan Higher upfront, lower long-term replacement need Lower upfront, may need more frequent upkeep Best Suited Scale Commercial and large custom-size greenhouse projects Small to mid-sized personal or hobby structures Neither material wins universally across every scenario, honestly. Aluminum's natural corrosion resistance and lighter weight genuinely suit smaller personal greenhouses where ease of assembly matters more than raw load capacity. Steel, on the other hand, tends to be the more sensible choice once you're talking about commercial scale operations or any structure expected to handle serious environmental stress over a long working life. Does Steel Require More Maintenance Than Aluminum? It depends heavily on how the steel was treated during manufacturing. Untreated or poorly coated steel can develop rust over time, particularly in humid growing environments. Properly galvanized or coated steel framing can resist corrosion effectively, offering low maintenance performance similar to aluminum while maintaining the load capacity associated with steel. What Design Elements Maximize Steel Frame Durability? Simply choosing steel doesn't guarantee a long lasting structure on its own. How that steel gets engineered and assembled matters just as much as the material choice itself. Key design considerations include: Proper galvanizing or coating to prevent corrosion in humid or coastal environments Connection points engineered to distribute stress evenly rather than concentrating it at weak joints Frame spacing calculated against regional wind and snow load requirements Foundation anchoring adequate to handle the additional weight steel framing carries compared to lighter alternatives Ignoring careful attention to any of these elements can affect even quality steel materials, resulting in premature wear or structural concerns despite using a strong frame material. How Does Steel Framing Support Different Greenhouse Applications? Steel Structure Greenhouse designs scale well across a fairly wide range of applications, from smaller custom size greenhouse projects up through large commercial operations covering considerable ground area. Commercial growers benefit particularly from steel framing because: Larger unsupported spans become possible, reducing the number of internal support columns that would otherwise block light or interfere with equipment movement Structures can support heavier equipment, including automated ventilation and irrigation systems, without additional reinforcement Long term durability reduces the frequency of structural repairs that would otherwise interrupt growing cycles For operations considering a commercial greenhouse wholesale purchase, steel framing generally represents a stronger long term investment, particularly when the structure needs to support consistent, uninterrupted growing cycles across many seasons without unplanned downtime for repairs. What Should Buyers Consider When Evaluating a Steel Structure Greenhouse? Not every steel greenhouse gets engineered to the same standard, so buyers benefit from asking pointed questions before committing to a purchase or a larger custom project. Worth confirming before purchase: What coating or galvanizing process protects the steel from corrosion Whether frame design accounts for your specific regional wind and snow load conditions How connection points are engineered and whether they've been tested under realistic stress conditions Whether the manufacturer offers custom size greenhouse configurations suited to your available land and production goals Working with custom greenhouse manufacturers who can walk through these details specifically, rather than offering only standardized configurations, tends to result in a structure better matched to your actual growing conditions and long term operational needs. Balancing Upfront Cost Against Long Term Value Steel framing typically carries a higher initial cost compared to lighter alternatives, and it's fair to acknowledge that upfront investment matters for any growing operation working within a defined budget. That said, the calculation shifts considerably when you factor in lifespan and reduced repair frequency. A structure that needs significant frame repair or replacement every few seasons ends up costing more over its working life than one built with steel from the start, even accounting for the higher initial price. For commercial operations planning multi-year growing cycles, that long term math tends to favor steel construction fairly decisively, particularly in regions where weather conditions place real demands on structural integrity year after year. Steel Structure Greenhouse construction ultimately comes down to matching frame material to how demanding your growing environment actually is, and how long you need the structure to perform without significant intervention. Operations facing serious wind, snow, or general environmental stress tend to find that steel's load bearing capacity and long term durability justify the higher upfront investment, while smaller or more sheltered setups might reasonably lean toward lighter alternatives instead. Taizhou Sunshine Garden Products Co., Ltd. works with agricultural businesses and commercial growers evaluating exactly this kind of framing decision, offering steel and aluminum greenhouse options engineered to match specific regional conditions and production scale. If your current structure has been showing wear faster than expected, or you're planning a new build and want a frame that actually holds up season after season, reaching out to discuss your project requirements is a practical next step toward a more durable growing environment.
Steel Structure Greenhouse Installation Guide
Jul 03.2026
Greenhouse projects that stall at the installation stage almost always share the same root cause: the planning looked complete on paper, but the sequence of decisions in the field revealed gaps that nobody had anticipated. Steel Structure Greenhouses are not difficult to install when the process is well-planned — but that planning needs to account for site preparation, foundation type, structural assembly sequence, covering material installation, and environmental system integration before a single component goes into the ground. Buyers who approach a Steel Structure Greenhouse project without that sequence clearly defined end up with delays, rework, and in some cases structural issues that require corrective work after the fact. Understanding What a Steel Structure Greenhouse Actually Involves The Structural System Behind the Frame A Steel Structure Greenhouse uses galvanized steel or painted steel sections as the primary load-bearing framework. The frame carries the weight of the covering material — whether polycarbonate panels, glass, polyethylene film, or shade cloth — as well as wind loads, snow loads where applicable, and the weight of any internal systems like irrigation rails or hanging fixtures. What distinguishes steel frame construction from lighter alternatives: Steel spans can cover wide, column-free growing areas that aluminum profiles cannot match at equivalent cost Structural integrity under dynamic loads — particularly wind — is stronger in welded or bolted steel than in clip-assembled aluminum Heavier steel sections resist deformation under point loads from equipment, hail, and ice accumulation better than thinner-walled alternatives The material accepts both galvanizing and powder coating, providing corrosion protection options suited to different climatic conditions For commercial greenhouse operations, agricultural producers, and wholesale greenhouse buyers sourcing large-span structures, steel is often the practical frame material rather than simply a preference. Site Assessment Before Installation Begins Why Ground Conditions Determine the Foundation Approach The installation sequence for a Steel Structure Greenhouse starts with the site, not the frame. A site that looks suitable for construction may have soil conditions that affect foundation type, drainage characteristics that create future problems, or orientation issues that compromise growing performance. Site assessment steps before any foundation work: Orientation verification: The greenhouse should be oriented to maximize light capture for the crops being grown, taking into account the sun path at the specific latitude and the surrounding obstructions like trees or buildings that create shadow Drainage evaluation: Standing water near the greenhouse perimeter creates foundation stability problems over time and promotes disease conditions inside — surface grading and subsurface drainage need to be addressed before foundation work begins Soil bearing capacity: Heavy steel structures with snow loads or wind exposure require foundations that are sized for the actual soil conditions, not assumed conditions — soft clay or fill soil requires different foundation treatment than well-consolidated subsoil Utility location: Electrical supply for climate systems, water supply for irrigation, and drainage outlets all need to be planned relative to the greenhouse footprint before the foundation limits access to the ground Foundation Types and When Each Applies Which Foundation Approach Fits a Steel Frame Structure? Steel frame greenhouses can be installed on several foundation types, and the appropriate choice depends on the span, the load, the climate, and the site conditions. Ground anchor posts: Steel posts are driven or cast into the ground at each column position without a continuous perimeter foundation. This approach works well on sites with adequate bearing capacity, where frost penetration is not severe enough to cause post heave, and where the structure size and loading do not require the lateral stiffness of a perimeter wall. Continuous perimeter footing: A concrete perimeter foundation running the full length of each sidewall provides a stable base that resists lateral spreading under wind and snow loads. This is the standard approach for larger commercial greenhouses where span and load create significant lateral forces, and for sites with variable soil conditions where point anchors would have inconsistent bearing capacity. Concrete piers at column positions: Individual concrete piers at each column location provide bearing capacity where continuous footings would be excessive. This is a common approach for medium-span greenhouses on sites with adequate subsurface conditions. Concrete slab foundation: A full concrete floor slab serves as both the growing floor and the structural foundation in some commercial operations, particularly where hard floor paths between growing benches are part of the facility design. This approach adds cost but delivers a controlled, level, and drainable growing environment. Structural Assembly: The Sequence That Matters How Steel Frame Components Go Together Steel greenhouse frames are typically shipped as prefabricated components — base rails, columns, rafters, ridge elements, and bracing sections — that assemble on site. The assembly sequence affects both the structural integrity of the completed frame and the safety of the installation process. A standard assembly sequence for a single-span steel frame greenhouse: Install base rail or anchor sill along the perimeter: This establishes the dimensional reference for the entire structure. Accuracy here propagates through every subsequent step — a base rail that is not level or not square creates alignment problems at the columns and roof. Set and plumb the endwall columns: Endwall columns establish the height and vertical alignment that determines whether the roof structure will assemble cleanly. Each column should be plumbed in both directions and temporarily braced before proceeding. Install the end-wall rafter and ridge connector: The endwall is structurally critical because it carries the end loads from the roof. Completing the endwall frame before adding intermediate bays provides a stable anchor for the progressive assembly. Add intermediate bay columns and rafters: Working from one endwall toward the other, each bay is assembled sequentially. Columns are erected, rafters are lifted into position, and purlins are installed to connect rafters at the appropriate spacing. Install bracing: Longitudinal bracing between column bases, and diagonal bracing in the roof plane, stabilizes the completed frame against racking under lateral load. Bracing is installed as each section is completed, not deferred until the whole frame is up. Check and adjust alignment before covering: Once the steel frame is complete, verify that the ridge is straight, the base rail is level, and column spacing is consistent along the full length. Adjustments are far easier before covering materials are attached. Covering Material Installation How the Covering Attaches to a Steel Frame The method of attaching covering material to a steel greenhouse frame depends on the covering type being used. Steel frame greenhouses are used with polyethylene film, twin-wall polycarbonate panels, glass, and shade cloth — each with different attachment systems. Polyethylene film on steel frames Film is typically attached using a locking channel system — a steel or aluminum extrusion fixed to the frame that accepts a flexible locking insert. The film is stretched across the frame and the locking insert is pressed into the channel, clamping the film. This system allows film to be replaced without structural modification and provides tension across the full covering area. Polycarbonate panels on steel frames Twin-wall polycarbonate panels are typically attached using an H-profile connecting section between panels and a U-profile capping at the edges. For steel frames, the polycarbonate system is normally fixed to intermediate purlins that span between the main structural elements. Panel expansion under temperature variation needs to be accommodated in the joint design — polycarbonate expands significantly across temperature ranges, and a joint system that does not allow for this movement will crack panels or pull connections. Glass on steel frames Glass greenhouse glazing on steel frames uses glazing bars fixed to the purlins, with glass sheets seated in rubber or silicone gaskets and held by capping sections. Proper drainage of condensation away from the glazing joints is important — standing water in glazing channels accelerates corrosion in steel components and promotes biological growth at joint lines. Ventilation and Climate System Integration Why Ventilation Design Affects the Installation Sequence Ventilation is not an afterthought in steel greenhouse installation — it is a system that needs to be designed into the structure before construction begins, because many ventilation options require penetrations through the covering, specific framing details, or structural provisions that cannot be retrofitted easily. Common ventilation configurations in steel frame greenhouses: Ridge vents: Continuous or segmented openings at the roof peak that allow hot air to escape by natural convection. Ridge vents require structural framing on either side of the opening and a covering detail that prevents rain entry while allowing air movement. Side wall vents: Roll-up sides on polyethylene film greenhouses, or hinged or sliding panels on polycarbonate and glass structures, provide ventilation at growing height. The framing detail for side wall vents needs to be built into the column and base rail design. Mechanical fan and pad systems: Evaporative cooling using fans and wet pads requires fan wall penetrations through the endwall covering, structural provision for fan weight, and water supply and drainage for the pad system. All of these need to be planned before the endwall is completed. Custom Size Greenhouse: Planning Before Specification What Changes When a Project Requires Non-Standard Dimensions A standard-catalog greenhouse may not fit every site or growing requirement. Custom Size Greenhouses start from a different design process — the dimensional requirements of the growing operation, the site constraints, and the structural demands of the location determine the frame specification rather than adapting an existing product to a new application. Key planning inputs for a custom greenhouse project: Bay spacing: The distance between structural bays determines the span of purlins and covering panels — longer bay spacing reduces column count but increases the structural demand on intermediate elements Eave height: Taller eave heights improve air circulation and allow the use of larger growing equipment, but increase wind load on the structure — the frame specification needs to account for the actual eave height, not a standard default Covering material span limits: Polycarbonate, glass, and polyethylene film each have span limits between support points — the purlin spacing needs to be set within these limits for the specific covering weight and wind exposure Comparing Greenhouse Structure Types for Different Applications Understanding where steel frame construction fits relative to other structural options helps buyers make informed decisions for their specific project scale and application. Structure Type Span Capability Wind/Snow Load Resistance Covering Options Typical Application Steel Structure Greenhouse Wide spans High All covering types Commercial, large-scale agriculture Greenhouse with Steel Frame (light section) Medium spans Moderate to high Film, polycarbonate Small commercial, hobby Aluminum profile greenhouse Narrower spans Moderate Glass, polycarbonate Retail, residential, small commercial Small aluminum greenhouse Limited spans Lower Polycarbonate, glass Home garden, hobby Tunnel/hoop structure Wide spans Lower — shape-dependent Film Budget commercial, seasonal use What to Verify Before Accepting a Greenhouse Delivery Inspection Steps That Prevent Installation Problems Receiving a steel greenhouse kit without a thorough delivery inspection creates problems that become apparent only during assembly — missing components, incorrect lengths, surface damage that compromises corrosion protection, or mismatched connection hardware. Pre-installation inspection points: Count components against the packing list and identify any missing items before the delivery vehicle leaves Check cut ends on steel sections for burrs or deformation that will affect assembly fit Inspect galvanized or painted surfaces for damage that exposes bare steel — treat any bare areas before installation, not after the frame is assembled Verify that connection hardware — bolts, nuts, plates, and anchors — matches the structural drawing specifications Confirm that custom-dimensioned components match the design dimensions, particularly for Custom Size Greenhouse projects where components are not interchangeable with standard catalog sizes Installing a Steel Structure Greenhouse is a systematic process that rewards careful pre-planning and a clear understanding of the sequence in which components depend on each other. Sites that are properly assessed before foundation work begins, frames assembled in the correct sequence, covering systems that accommodate movement and drainage, and ventilation designs integrated into the structural framework rather than added afterward — these are the elements that determine whether a greenhouse installation proceeds smoothly or generates the kind of corrective work that delays productive use. For project developers, agricultural buyers, and commercial greenhouse operators working through specification and sourcing decisions, the quality of the manufactured components and the reliability of the supply relationship behind them affect the installation experience as much as the site and sequence planning does. Taizhou Sunshine Garden Products Co., Ltd. manufactures Steel Structure Greenhouses and Greenhouse with Steel Frame configurations across standard and custom size specifications, supplying commercial greenhouse wholesale buyers and individual project customers with structures suited to a range of agricultural, horticultural, and commercial growing applications. For project inquiries, custom size specifications, or wholesale sourcing discussions, reaching out to their team with project scope and site parameters is the practical next step.

Recommended Products

10x10 Grow Tent

10x10 Grow Tent

Grow tents are also known as hydroponic tents. They are relatively easy to set up and are very econo...

8x8 Grow Tent

8x8 Grow Tent

Grow tents are also known as hydroponic tents. They are relatively easy to set up and are very econo...

8x4 Grow Tent

8x4 Grow Tent

Grow tents are also known as hydroponic tents. They are relatively easy to set up and are very econo...

5x5 Grow Tent

5x5 Grow Tent

Grow tents are also known as hydroponic tents. They are relatively easy to set up and are very econo...

4x4 Grow Tent

4x4 Grow Tent

Grow tents are also known as hydroponic tents. They are relatively easy to set up and are very econo...

Custom Grow Tent

Custom Grow Tent

Grow tents are also known as hydroponic tents. They are relatively easy to set up and are very econo...