Glass Greenhouse

Home / Products / Greenhouse / Agricultural Greenhouse / Glass Greenhouse
  • str_replace('
  • str_replace('
  • str_replace('
  • str_replace('
  • str_replace('
  • str_replace('
  • str_replace('
  • str_replace('
Glass Greenhouse

Glass Greenhouse

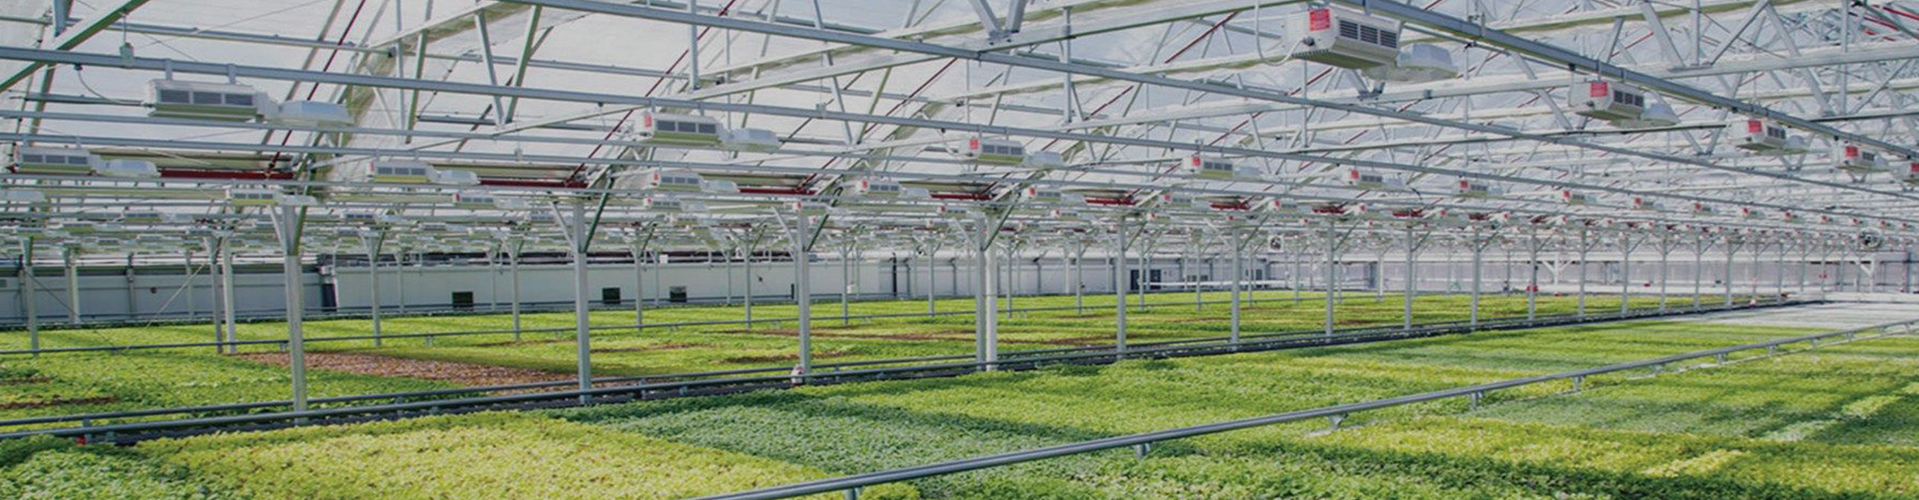
Sunshine Garden is able to address a multitude of your applications with our expert advice and solid, dependable greenhouses. Size and height can be designed based on the land characteristics. Covering material: poly carbonate greenhouse, glass greenhouse, film greenhouse, etc.

Let us help you find the right greenhouse to maximize your productivity, and your success in the business.

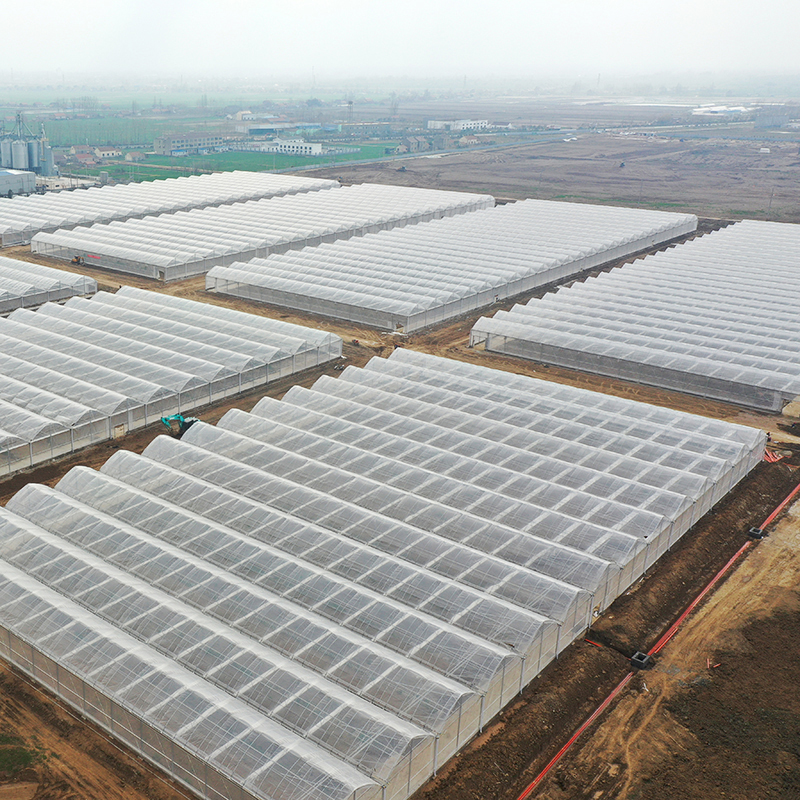
Glass Greenhouse refers to the greenhouse that use glass as day-lighting material. In all kinds of cultivation facilities, Glass Greenhouse has the longest service life, suitable for a variety of regions and climate conditions.

Contact us

  • Details
  • leave a message
  • Glass Greenhouse refers to the greenhouse that use glass as day-lighting material

    PC greenhouse usually is Venlo type (also can be circular arch)

    Film Greenhouse is also called plastic greenhouse

    Multi-span greenhouse actually is a kind of super large greenhouse

    Sunshine Garden is able to address a multitude of your applications with our expert advice and solid, dependable greenhouses. Size and height can be designed based on the land characteristics. Covering material: poly carbonate greenhouse, glass greenhouse, film greenhouse, etc.

    Let us help you find the right greenhouse to maximize your productivity, and your success in the business.
  • If you want to know us, please contact us!

    We always adheres to the quality policy of "Innovation is infinity, to keep improving",adhering to the enterprise tenet of "Veracity,Customer regarded supreme".

    • Company.
    • E-mail*.
    • Name*.
    • Phone.
    • Message*.
About Sunshine
Since 2011
SUNSHINE GARDEN is leading in manufacturing home garden and hydroponic grow equipment in China with 12 years OEM & ODM experience. We are famous Glass Greenhouse supplier and manufacturer in China. Our main products can be divided into two series, including Hydroponic Grow Equipmentslike Full completed grow tents and kits, Grow tables and trays, Grow bags, Seeding propagation, another series is Home Garden Products like Mini Greenhouses, Hanging planters, Garden waste bags and so on. Custom made Glass Greenhouse to help build your perfect garden and hydroponic grow system.
View More

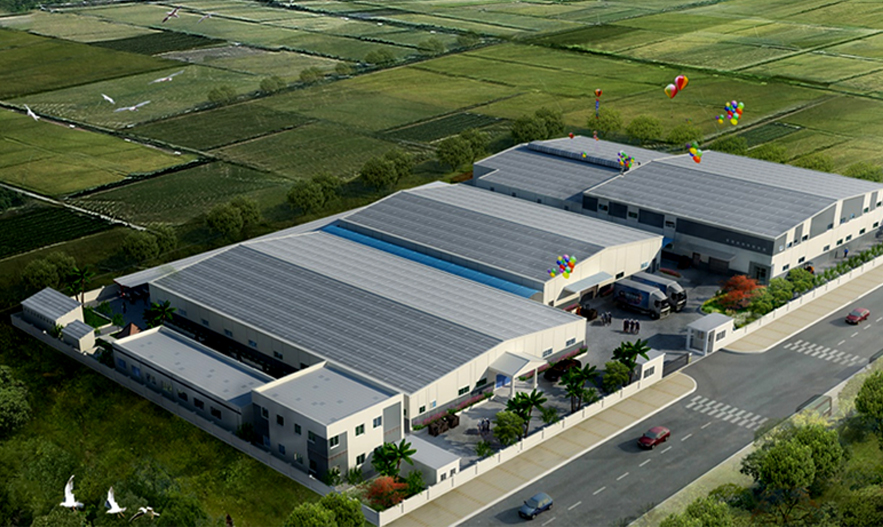
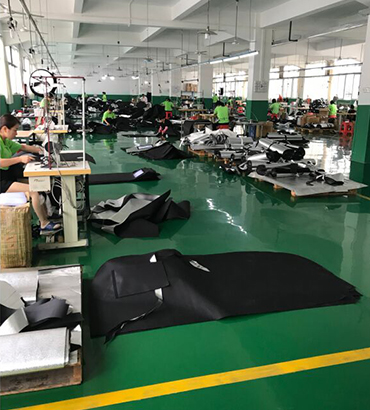
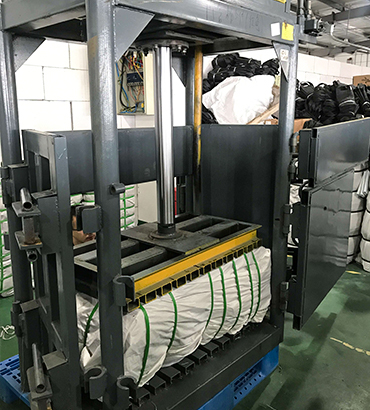
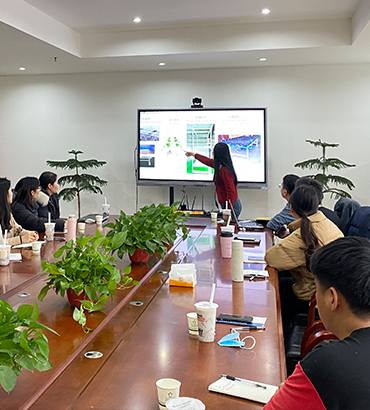
Factory Tour

Offers everything you need to build complete gardening and hydroponic systems.

News
How Steel Frames Increase Greenhouse Durability and Life
Jul 10.2026
A storm rolls through, and by morning half your growing operation is bent, cracked, or flattened against the crops it was supposed to protect. That's the moment a lot of growers finally start asking hard questions about what their greenhouse frame is actually made of. A Steel Structure Greenhouse is designed to handle this type of stress more effectively than many alternative framing options, and if a growing investment has ever been affected by a frame that was not suited for the application, this explains how steel can help improve structural reliability. Why Does Frame Material Matter So Much for Greenhouse Longevity? The frame is, quite literally, everything the rest of the structure depends on. Covering material, ventilation systems, irrigation lines — all of it hangs off a skeleton that has to withstand wind loads, snow accumulation, and years of thermal expansion without buckling or fatiguing. A weak frame doesn't necessarily fail all at once, either. More often it degrades gradually, developing small stresses and misalignments that compound over seasons until something finally gives, usually at the worst possible moment during a weather event. Several factors determine how well a frame holds up over time: Load bearing capacity relative to regional wind and snow conditions Resistance to corrosion and material fatigue over repeated seasons Flexibility to absorb stress without permanent deformation Connection point strength where different frame sections join together Steel performs strongly across nearly all of these categories, which is exactly why it's become the go-to choice for growers who need a structure that survives more than a couple of seasons without significant repair. How Does Steel Improve Structural Stability Compared to Other Materials? Steel offers a strong strength-to-weight ratio compared with many alternative framing materials used in greenhouse construction. That means a steel frame can support considerably more load, whether from wind pressure, accumulated snow, or the weight of covering material itself, without requiring bulkier cross sections that would otherwise block light or reduce usable interior space. What Happens During Extreme Weather Events? This is where the material difference really shows up. During high wind events, a rigid steel structure distributes force across connection points more evenly than lighter materials tend to, reducing the risk of localized failure. Snow load presents a similar test, since accumulated weight on a roof surface needs a frame capable of bearing that pressure without sagging or cracking. Growers operating in regions with pronounced seasonal weather, whether that's heavy snowfall or strong seasonal winds, tend to find that a greenhouse with steel frame construction handles these recurring stresses with considerably less wear accumulating over time compared to lighter framing options. Comparing Steel and Aluminum Frame Greenhouses Steel isn't the only serious contender in greenhouse framing, and it's worth being upfront about where aluminum still makes sense. Both materials bring genuine strengths depending on the application. Factor Steel Structure Greenhouse Aluminum Frame Greenhouse Load Bearing Capacity Strong, suited to larger commercial spans Moderate, better for smaller structures Weight Heavier, requiring sturdier foundation work Lighter, easier to handle and install Corrosion Resistance Good with proper coating or galvanizing Naturally resistant without added treatment Cost Over Lifespan Higher upfront, lower long-term replacement need Lower upfront, may need more frequent upkeep Best Suited Scale Commercial and large custom-size greenhouse projects Small to mid-sized personal or hobby structures Neither material wins universally across every scenario, honestly. Aluminum's natural corrosion resistance and lighter weight genuinely suit smaller personal greenhouses where ease of assembly matters more than raw load capacity. Steel, on the other hand, tends to be the more sensible choice once you're talking about commercial scale operations or any structure expected to handle serious environmental stress over a long working life. Does Steel Require More Maintenance Than Aluminum? It depends heavily on how the steel was treated during manufacturing. Untreated or poorly coated steel can develop rust over time, particularly in humid growing environments. Properly galvanized or coated steel framing can resist corrosion effectively, offering low maintenance performance similar to aluminum while maintaining the load capacity associated with steel. What Design Elements Maximize Steel Frame Durability? Simply choosing steel doesn't guarantee a long lasting structure on its own. How that steel gets engineered and assembled matters just as much as the material choice itself. Key design considerations include: Proper galvanizing or coating to prevent corrosion in humid or coastal environments Connection points engineered to distribute stress evenly rather than concentrating it at weak joints Frame spacing calculated against regional wind and snow load requirements Foundation anchoring adequate to handle the additional weight steel framing carries compared to lighter alternatives Ignoring careful attention to any of these elements can affect even quality steel materials, resulting in premature wear or structural concerns despite using a strong frame material. How Does Steel Framing Support Different Greenhouse Applications? Steel Structure Greenhouse designs scale well across a fairly wide range of applications, from smaller custom size greenhouse projects up through large commercial operations covering considerable ground area. Commercial growers benefit particularly from steel framing because: Larger unsupported spans become possible, reducing the number of internal support columns that would otherwise block light or interfere with equipment movement Structures can support heavier equipment, including automated ventilation and irrigation systems, without additional reinforcement Long term durability reduces the frequency of structural repairs that would otherwise interrupt growing cycles For operations considering a commercial greenhouse wholesale purchase, steel framing generally represents a stronger long term investment, particularly when the structure needs to support consistent, uninterrupted growing cycles across many seasons without unplanned downtime for repairs. What Should Buyers Consider When Evaluating a Steel Structure Greenhouse? Not every steel greenhouse gets engineered to the same standard, so buyers benefit from asking pointed questions before committing to a purchase or a larger custom project. Worth confirming before purchase: What coating or galvanizing process protects the steel from corrosion Whether frame design accounts for your specific regional wind and snow load conditions How connection points are engineered and whether they've been tested under realistic stress conditions Whether the manufacturer offers custom size greenhouse configurations suited to your available land and production goals Working with custom greenhouse manufacturers who can walk through these details specifically, rather than offering only standardized configurations, tends to result in a structure better matched to your actual growing conditions and long term operational needs. Balancing Upfront Cost Against Long Term Value Steel framing typically carries a higher initial cost compared to lighter alternatives, and it's fair to acknowledge that upfront investment matters for any growing operation working within a defined budget. That said, the calculation shifts considerably when you factor in lifespan and reduced repair frequency. A structure that needs significant frame repair or replacement every few seasons ends up costing more over its working life than one built with steel from the start, even accounting for the higher initial price. For commercial operations planning multi-year growing cycles, that long term math tends to favor steel construction fairly decisively, particularly in regions where weather conditions place real demands on structural integrity year after year. Steel Structure Greenhouse construction ultimately comes down to matching frame material to how demanding your growing environment actually is, and how long you need the structure to perform without significant intervention. Operations facing serious wind, snow, or general environmental stress tend to find that steel's load bearing capacity and long term durability justify the higher upfront investment, while smaller or more sheltered setups might reasonably lean toward lighter alternatives instead. Taizhou Sunshine Garden Products Co., Ltd. works with agricultural businesses and commercial growers evaluating exactly this kind of framing decision, offering steel and aluminum greenhouse options engineered to match specific regional conditions and production scale. If your current structure has been showing wear faster than expected, or you're planning a new build and want a frame that actually holds up season after season, reaching out to discuss your project requirements is a practical next step toward a more durable growing environment.
Steel Structure Greenhouse Installation Guide
Jul 03.2026
Greenhouse projects that stall at the installation stage almost always share the same root cause: the planning looked complete on paper, but the sequence of decisions in the field revealed gaps that nobody had anticipated. Steel Structure Greenhouses are not difficult to install when the process is well-planned — but that planning needs to account for site preparation, foundation type, structural assembly sequence, covering material installation, and environmental system integration before a single component goes into the ground. Buyers who approach a Steel Structure Greenhouse project without that sequence clearly defined end up with delays, rework, and in some cases structural issues that require corrective work after the fact. Understanding What a Steel Structure Greenhouse Actually Involves The Structural System Behind the Frame A Steel Structure Greenhouse uses galvanized steel or painted steel sections as the primary load-bearing framework. The frame carries the weight of the covering material — whether polycarbonate panels, glass, polyethylene film, or shade cloth — as well as wind loads, snow loads where applicable, and the weight of any internal systems like irrigation rails or hanging fixtures. What distinguishes steel frame construction from lighter alternatives: Steel spans can cover wide, column-free growing areas that aluminum profiles cannot match at equivalent cost Structural integrity under dynamic loads — particularly wind — is stronger in welded or bolted steel than in clip-assembled aluminum Heavier steel sections resist deformation under point loads from equipment, hail, and ice accumulation better than thinner-walled alternatives The material accepts both galvanizing and powder coating, providing corrosion protection options suited to different climatic conditions For commercial greenhouse operations, agricultural producers, and wholesale greenhouse buyers sourcing large-span structures, steel is often the practical frame material rather than simply a preference. Site Assessment Before Installation Begins Why Ground Conditions Determine the Foundation Approach The installation sequence for a Steel Structure Greenhouse starts with the site, not the frame. A site that looks suitable for construction may have soil conditions that affect foundation type, drainage characteristics that create future problems, or orientation issues that compromise growing performance. Site assessment steps before any foundation work: Orientation verification: The greenhouse should be oriented to maximize light capture for the crops being grown, taking into account the sun path at the specific latitude and the surrounding obstructions like trees or buildings that create shadow Drainage evaluation: Standing water near the greenhouse perimeter creates foundation stability problems over time and promotes disease conditions inside — surface grading and subsurface drainage need to be addressed before foundation work begins Soil bearing capacity: Heavy steel structures with snow loads or wind exposure require foundations that are sized for the actual soil conditions, not assumed conditions — soft clay or fill soil requires different foundation treatment than well-consolidated subsoil Utility location: Electrical supply for climate systems, water supply for irrigation, and drainage outlets all need to be planned relative to the greenhouse footprint before the foundation limits access to the ground Foundation Types and When Each Applies Which Foundation Approach Fits a Steel Frame Structure? Steel frame greenhouses can be installed on several foundation types, and the appropriate choice depends on the span, the load, the climate, and the site conditions. Ground anchor posts: Steel posts are driven or cast into the ground at each column position without a continuous perimeter foundation. This approach works well on sites with adequate bearing capacity, where frost penetration is not severe enough to cause post heave, and where the structure size and loading do not require the lateral stiffness of a perimeter wall. Continuous perimeter footing: A concrete perimeter foundation running the full length of each sidewall provides a stable base that resists lateral spreading under wind and snow loads. This is the standard approach for larger commercial greenhouses where span and load create significant lateral forces, and for sites with variable soil conditions where point anchors would have inconsistent bearing capacity. Concrete piers at column positions: Individual concrete piers at each column location provide bearing capacity where continuous footings would be excessive. This is a common approach for medium-span greenhouses on sites with adequate subsurface conditions. Concrete slab foundation: A full concrete floor slab serves as both the growing floor and the structural foundation in some commercial operations, particularly where hard floor paths between growing benches are part of the facility design. This approach adds cost but delivers a controlled, level, and drainable growing environment. Structural Assembly: The Sequence That Matters How Steel Frame Components Go Together Steel greenhouse frames are typically shipped as prefabricated components — base rails, columns, rafters, ridge elements, and bracing sections — that assemble on site. The assembly sequence affects both the structural integrity of the completed frame and the safety of the installation process. A standard assembly sequence for a single-span steel frame greenhouse: Install base rail or anchor sill along the perimeter: This establishes the dimensional reference for the entire structure. Accuracy here propagates through every subsequent step — a base rail that is not level or not square creates alignment problems at the columns and roof. Set and plumb the endwall columns: Endwall columns establish the height and vertical alignment that determines whether the roof structure will assemble cleanly. Each column should be plumbed in both directions and temporarily braced before proceeding. Install the end-wall rafter and ridge connector: The endwall is structurally critical because it carries the end loads from the roof. Completing the endwall frame before adding intermediate bays provides a stable anchor for the progressive assembly. Add intermediate bay columns and rafters: Working from one endwall toward the other, each bay is assembled sequentially. Columns are erected, rafters are lifted into position, and purlins are installed to connect rafters at the appropriate spacing. Install bracing: Longitudinal bracing between column bases, and diagonal bracing in the roof plane, stabilizes the completed frame against racking under lateral load. Bracing is installed as each section is completed, not deferred until the whole frame is up. Check and adjust alignment before covering: Once the steel frame is complete, verify that the ridge is straight, the base rail is level, and column spacing is consistent along the full length. Adjustments are far easier before covering materials are attached. Covering Material Installation How the Covering Attaches to a Steel Frame The method of attaching covering material to a steel greenhouse frame depends on the covering type being used. Steel frame greenhouses are used with polyethylene film, twin-wall polycarbonate panels, glass, and shade cloth — each with different attachment systems. Polyethylene film on steel frames Film is typically attached using a locking channel system — a steel or aluminum extrusion fixed to the frame that accepts a flexible locking insert. The film is stretched across the frame and the locking insert is pressed into the channel, clamping the film. This system allows film to be replaced without structural modification and provides tension across the full covering area. Polycarbonate panels on steel frames Twin-wall polycarbonate panels are typically attached using an H-profile connecting section between panels and a U-profile capping at the edges. For steel frames, the polycarbonate system is normally fixed to intermediate purlins that span between the main structural elements. Panel expansion under temperature variation needs to be accommodated in the joint design — polycarbonate expands significantly across temperature ranges, and a joint system that does not allow for this movement will crack panels or pull connections. Glass on steel frames Glass greenhouse glazing on steel frames uses glazing bars fixed to the purlins, with glass sheets seated in rubber or silicone gaskets and held by capping sections. Proper drainage of condensation away from the glazing joints is important — standing water in glazing channels accelerates corrosion in steel components and promotes biological growth at joint lines. Ventilation and Climate System Integration Why Ventilation Design Affects the Installation Sequence Ventilation is not an afterthought in steel greenhouse installation — it is a system that needs to be designed into the structure before construction begins, because many ventilation options require penetrations through the covering, specific framing details, or structural provisions that cannot be retrofitted easily. Common ventilation configurations in steel frame greenhouses: Ridge vents: Continuous or segmented openings at the roof peak that allow hot air to escape by natural convection. Ridge vents require structural framing on either side of the opening and a covering detail that prevents rain entry while allowing air movement. Side wall vents: Roll-up sides on polyethylene film greenhouses, or hinged or sliding panels on polycarbonate and glass structures, provide ventilation at growing height. The framing detail for side wall vents needs to be built into the column and base rail design. Mechanical fan and pad systems: Evaporative cooling using fans and wet pads requires fan wall penetrations through the endwall covering, structural provision for fan weight, and water supply and drainage for the pad system. All of these need to be planned before the endwall is completed. Custom Size Greenhouse: Planning Before Specification What Changes When a Project Requires Non-Standard Dimensions A standard-catalog greenhouse may not fit every site or growing requirement. Custom Size Greenhouses start from a different design process — the dimensional requirements of the growing operation, the site constraints, and the structural demands of the location determine the frame specification rather than adapting an existing product to a new application. Key planning inputs for a custom greenhouse project: Bay spacing: The distance between structural bays determines the span of purlins and covering panels — longer bay spacing reduces column count but increases the structural demand on intermediate elements Eave height: Taller eave heights improve air circulation and allow the use of larger growing equipment, but increase wind load on the structure — the frame specification needs to account for the actual eave height, not a standard default Covering material span limits: Polycarbonate, glass, and polyethylene film each have span limits between support points — the purlin spacing needs to be set within these limits for the specific covering weight and wind exposure Comparing Greenhouse Structure Types for Different Applications Understanding where steel frame construction fits relative to other structural options helps buyers make informed decisions for their specific project scale and application. Structure Type Span Capability Wind/Snow Load Resistance Covering Options Typical Application Steel Structure Greenhouse Wide spans High All covering types Commercial, large-scale agriculture Greenhouse with Steel Frame (light section) Medium spans Moderate to high Film, polycarbonate Small commercial, hobby Aluminum profile greenhouse Narrower spans Moderate Glass, polycarbonate Retail, residential, small commercial Small aluminum greenhouse Limited spans Lower Polycarbonate, glass Home garden, hobby Tunnel/hoop structure Wide spans Lower — shape-dependent Film Budget commercial, seasonal use What to Verify Before Accepting a Greenhouse Delivery Inspection Steps That Prevent Installation Problems Receiving a steel greenhouse kit without a thorough delivery inspection creates problems that become apparent only during assembly — missing components, incorrect lengths, surface damage that compromises corrosion protection, or mismatched connection hardware. Pre-installation inspection points: Count components against the packing list and identify any missing items before the delivery vehicle leaves Check cut ends on steel sections for burrs or deformation that will affect assembly fit Inspect galvanized or painted surfaces for damage that exposes bare steel — treat any bare areas before installation, not after the frame is assembled Verify that connection hardware — bolts, nuts, plates, and anchors — matches the structural drawing specifications Confirm that custom-dimensioned components match the design dimensions, particularly for Custom Size Greenhouse projects where components are not interchangeable with standard catalog sizes Installing a Steel Structure Greenhouse is a systematic process that rewards careful pre-planning and a clear understanding of the sequence in which components depend on each other. Sites that are properly assessed before foundation work begins, frames assembled in the correct sequence, covering systems that accommodate movement and drainage, and ventilation designs integrated into the structural framework rather than added afterward — these are the elements that determine whether a greenhouse installation proceeds smoothly or generates the kind of corrective work that delays productive use. For project developers, agricultural buyers, and commercial greenhouse operators working through specification and sourcing decisions, the quality of the manufactured components and the reliability of the supply relationship behind them affect the installation experience as much as the site and sequence planning does. Taizhou Sunshine Garden Products Co., Ltd. manufactures Steel Structure Greenhouses and Greenhouse with Steel Frame configurations across standard and custom size specifications, supplying commercial greenhouse wholesale buyers and individual project customers with structures suited to a range of agricultural, horticultural, and commercial growing applications. For project inquiries, custom size specifications, or wholesale sourcing discussions, reaching out to their team with project scope and site parameters is the practical next step.
Steel vs Aluminum Greenhouse Cost Comparison Guide
Jun 26.2026
A quote that landed far higher than expected. A second supplier offering a number so much lower it raises more questions than it answers. A budget that keeps shifting because nobody can pin down exactly where the money in a Steel Structure Greenhouse is actually going. These frustrations come up constantly for anyone planning an agricultural or commercial growing project, and understanding what genuinely drives cost in this type of structure is the only way to compare offers with any real confidence rather than guessing which quote is fair. Greenhouse pricing rarely boils down to a single number tied neatly to square footage. It depends on frame material, structural design, overall size, glazing choice, and the specific functions the space needs to support day to day. Pulling these factors apart one at a time gives a far clearer sense of where a budget should realistically land, and which trade-offs are worth weighing before committing to any particular manufacturer. What Actually Determines Greenhouse Cost? Frame Material Sets the Foundation for Everything Else The structural frame is usually the single largest cost driver in any greenhouse build. A Greenhouse with Steel Frame construction tends to carry a different cost profile than aluminum alternatives, largely because the two materials behave so differently under load, weather exposure, and long-term upkeep. Is Steel Always More Expensive Than Aluminum? Not really, and the answer shifts depending on scale and intended use. Steel framing tends to offer solid load-bearing capacity at a reasonable material cost, which is part of why it shows up so often in larger commercial projects where structural strength across wide spans matters more than shaving down frame weight. Steel Frame vs Aluminium Frame: Where the Cost Differences Come From Structural Strength Affects How Much Material Is Needed Steel's load-bearing strength often means fewer support points are needed across a given span, which can offset some of the per-unit material cost compared to lighter alternatives. A large aluminium greenhouse, on the other hand, may need extra reinforcement points to reach comparable stability, especially in regions dealing with heavy snow or strong wind. Corrosion Resistance and What It Means for Maintenance Spending Aluminum has inherent corrosion resistance; steel, on the other hand, does not unless coated or treated. This changes long-term cost in a way that is easy to overlook. A Steel Structure Greenhouse might cost less to put up initially but demand more attention to rust prevention over its working life, while a small aluminum greenhouse usually needs less ongoing maintenance even though it often arrives with a higher initial material price. A Side-by-Side Comparison of Frame Material Factors Cost Factor Steel Frame Aluminum Frame Initial Material Cost Generally lower Generally higher Load-Bearing Capacity per Unit Higher Lower; often requires reinforcement Corrosion Resistance Requires coating or protective treatment Naturally corrosion-resistant Long-Term Maintenance Needs Higher, due to rust risk Lower, due to material stability Suitability for Large Spans Excellent structural strength Moderate; depends on design Weight per Structural Unit Heavier Lighter How Size and Custom Configuration Change the Budget Custom Size Greenhouse Projects Rarely Scale in a Straight Line A lot of buyers assume cost scales evenly with floor area, but a custom size greenhouse hardly ever works that way in practice. Bigger structures tend to bring in additional engineering work, things like wind load calculations and reinforced foundation points, that push cost beyond what a simple square footage multiplication would ever suggest. Why Small Structures Carry Their Own Cost Considerations A small greenhouse walk in design, or something closer to a small tall greenhouse layout, might seem like it should cost proportionally less than a full commercial structure. But fixed costs, door systems, ventilation components, foundation work, do not shrink at the same pace as floor area shrinks. Those fixed elements end up making up a much larger share of total cost on smaller builds than people expect going in. Key Questions to Ask When Sizing a Project Before locking in dimensions, working through a few questions can be useful: What is the actual growing or operational capacity needed, rather than a rough size preference picked out of habit Whether the site carries any height restrictions that might push the design toward a small tall greenhouse layout instead of a wider footprint How future expansion plans might affect the foundation and frame choices being made right now Whether a smart mini greenhouse setup could realistically cover near-term needs at a lower cost than jumping straight to a full commercial build Glazing and Covering Materials: A Hidden Cost Variable Does Glazing Choice Really Affect the Budget This Much? It happens often, and to a degree that exceeds what many buyers foresee when starting out. Glazing material shapes light transmission, insulation performance, and durability all at once, and each of those carries its own cost implications depending on climate and the crop or use case driving the project. Comparing Common Glazing Options Polycarbonate panels tend to deliver decent insulation at a moderate cost, fitting a fairly wide range of climates without much fuss Glass glazing, frequently seen in a small conservatory greenhouse, offers strong light transmission but comes with a steeper material and installation bill Polyethylene film keeps upfront cost low, though it usually needs replacing more often over time, which shifts some of the savings into ongoing expense Matching glazing choice to actual climate conditions and real intended use keeps buyers from overspending on features that never really get used as intended. Commercial Scale Projects: What Changes at Volume How Does Commercial Greenhouse Wholesale Pricing Work? Buyers purchasing at commercial scale typically land on a different pricing structure than someone ordering a single unit. Commercial greenhouse wholesale arrangements often rely on standardized components spread across multiple units, which trims per-unit engineering and design cost compared to building everything fully custom, one structure at a time. What Should Commercial Buyers Prioritize? For larger projects, cost efficiency tends to come down to a handful of practical moves: Standardizing frame dimensions across multiple units wherever site conditions allow it Ordering components in volume to take advantage of manufacturing efficiencies that smaller orders simply cannot access Working with custom greenhouse manufacturers who already have experience scaling designs without losing structural consistency along the way Planning logistics and shipping early, since transport often ends up being a meaningful chunk of total project cost once structures get large Functional Add-Ons That Influence Total Project Cost Ventilation and Climate Control Systems Functional systems tend to add cost to greenhouse projects beyond the basic frame and covering. Ventilation, whether through passive vents or active fan systems, affects both upfront spending and ongoing energy use, and the right call here depends heavily on local climate and how sensitive the crop actually is. Does Every Project Need Smart Climate Features? Not really. A smart mini greenhouse setup with automated monitoring and control can genuinely pay off for buyers managing sensitive crops or remote sites where checking in regularly is not practical. But for simpler growing needs, manual ventilation and basic climate management often deliver comparable results at a noticeably lower cost. Matching automation level to actual operational demands keeps buyers from paying for complexity that just sits there unused. Foundation and Installation: Costs That Are Easy to Underestimate Why Foundation Work Often Catches Unprepared Buyers Off Guard Site preparation and foundation work are frequently underestimated when buyers begin budgeting for a steel structure greenhouse. Soil conditions, drainage, and local building codes all factor into foundation cost, and skipping a proper site assessment tends to cause structural problems that cost more to fix later than they would have to prevent early on. Steps to Avoid Foundation-Related Cost Surprises A practical way to sidestep foundation surprises includes: Running a soil and drainage assessment before finalizing any structural plans Confirming local building code requirements that apply to the intended greenhouse size and use Budgeting separately for foundation work instead of folding it quietly into general construction estimates Talking through site conditions directly with the manufacturer before locking in frame design, since foundation needs can shift frame engineering choices in ways that are hard to undo later Comparing Manufacturers: What Separates Reliable Quotes From Risky Ones Why Do Quotes From Different Manufacturers Vary So Widely? Wide pricing gaps between custom greenhouse manufacturers usually trace back to differences in material grade, how much structural engineering actually went into the design, and what is or is not included in the quoted number. A lower quote might exclude foundation work, shipping, or installation support that a higher quote bundles in, which makes a direct side-by-side comparison pretty misleading without asking more questions. Questions Worth Asking Before Comparing Final Numbers What steel or aluminum grade is specified, and does it actually meet the structural demands of the intended location Is foundation design and site assessment built into the price, or treated as a separate line item What warranty terms apply to the frame structure and the glazing materials Does the quote cover shipping and installation, or just the manufactured components on their own Getting straight answers to these questions before comparing prices keeps buyers from mistaking an incomplete quote for a genuinely cheaper option. Working through frame material, sizing strategy, glazing choice, functional add-ons, and foundation requirements before settling on a final budget gives buyers a far more realistic sense of what a Steel Structure Greenhouse actually costs to build and keep running over time, rather than leaning on a single quoted number that may or may not reflect the full scope of the project. Weighing steel against aluminum, comparing custom sizing against standardized commercial options, and pushing custom greenhouse manufacturers for detailed answers all add up to a budget that holds up once construction actually begins. Taizhou Sunshine Garden Products Co., Ltd. works with buyers through each of these considerations, from frame material selection through custom sizing and commercial scale planning, helping turn project requirements into a structure that fits both functional needs and the realities of the budget. Reaching out to talk through specific site conditions and growing requirements is a reasonable next step for buyers ready to move from cost research into an actual project plan.
Comparison of Small Plastic Sheds and Wooden Sheds in a Small Courtyard
Jun 24.2026
Why Retailers Should Stock Plastic Sheds for the Small-Backyard Market As a wholesale buyer, you need products that move quickly, generate fewer returns, and leave customers satisfied for years. Here is the retail reality: Wood sheds are difficult to ship (pre-built or heavy flat-packs) and have high freight costs. Wood sheds have high return rates due to missing parts, warped lumber, or assembly difficulty. Wood sheds generate complaints about rot, termites, and maintenance within 3 years. Plastic sheds solve all of these problems. And when you source from our factory, you eliminate the "cheap plastic" stigma entirely. Our Factory Advantage – The Plastic Shed That Competes with Wood (and Wins) We don't build cheap tote-boxes. We build architectural-grade plastic sheds designed specifically for small spaces where quality matters. Here is why our small plastic sheds are the top choice for bulk wholesale buyers serving the residential market: 1. Wood-Grain RealismOur patented textured panel molding replicates cedar and pine grain with stunning realism. From 10 feet away, it looks like a custom-built wooden shed. Up close, customers appreciate that it will never splinter, peel, or rot. 2. Compact Footprint, Maximized InteriorOur small cabin features a thin-walled structure (2.2 inches thick), providing the homeowner with a large amount of usable indoor space. A 5x3 footprint delivers 14.5 sq ft of actual storage—not 12 sq ft like bulky wooden frames. 3. Built-in Modular Shelving SystemWe solved the "customization" problem. Our interior walls feature pre-molded T-slots for universal shelving brackets and hooks. No drilling required. Customers can arrange shelves, tool racks, and pegboards exactly like they would in a wooden workshop—without cracking a single panel. 4. The "HOA-Friendly" Color PaletteOur small sheds come in neutral, earth-tone colors: warm gray, sand beige, and cedar brown. These colors comply with 90% of HOA architectural guidelines without requiring special approvals. 5. 5-Minute Foundation PrepUnlike wood sheds that require poured concrete, our small sheds install on any flat surface: patio stones, compacted gravel, or even existing concrete slabs. We include a pre-cut ground anchor kit that secures the shed without permanent alterations—ideal for renters and small lots. 6. Tool-Free Assembly for End-UsersOur snap-lock panel system requires no screws on external walls (except the door hinge). Homeowners assemble a 5x3 shed in under 90 minutes. Fewer assembly frustrations = fewer customer service calls for you.